
451 Gitchegumee Drive, Buckley, MI 49620 (MLS # 1952115)
 Twitter
 Facebook
 Email




|

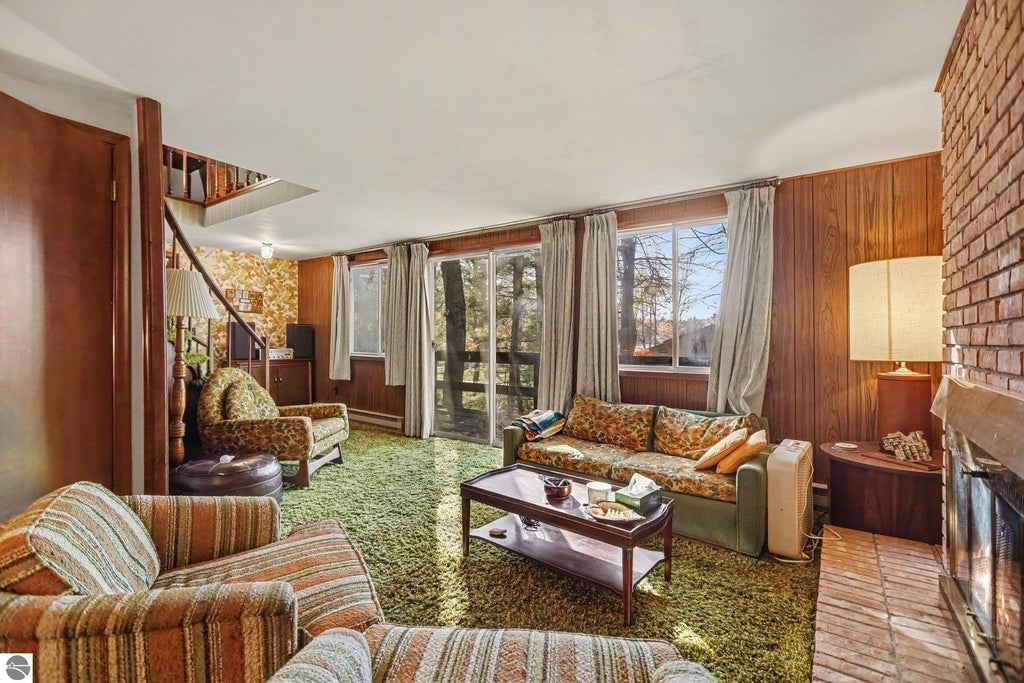
Wooded Retreat with Endless Potential - 451 Gitchegumee Drive, Buckley! Tucked away on a secluded, wooded corner lot, this spacious 4-bedroom, 2-bath home offers privacy, character, and an incredible opportunity to make it your own! Surrounded by mature trees in a peaceful Northern Michigan setting, this unique home features a spacious living room with a beautiful brick fireplace, large windows overlooking the wooded surroundings, and sliding glass doors leading to an elevated deck. The functional floor plan offers plenty of living space, while the drive-under garage provides convenient parking and additional storage. While the home retains much of its original charm and is ready for cosmetic updates, the possibilities here are tremendous! With its distinctive design, generous living space, and beautiful natural setting, this property is an excellent opportunity for buyers looking to build equity and create something truly special. Whether you're searching for a year-round residence or an Up North getaway, bring your ideas and vision to unlock the potential of this hidden gem!
| DAYS ON MARKET | 0 | LAST UPDATED | 11/18/2026 |
|---|---|---|---|
| TRACT | Lake Gitchegumee | YEAR BUILT | 1976 |
| GARAGE SPACES | 1.0 | COUNTY | Wexford |
| STATUS | Active | PROPERTY TYPE(S) | Single Family |
| PRICE HISTORY | |
| Prior to Nov 18, '26 | $274,900 |
|---|---|
| Nov 18, '26 - Today | $264,900 |
| ADDITIONAL DETAILS | |
| AIR | Electric |
|---|---|
| AIR CONDITIONING | Yes |
| APPLIANCES | Dryer, Refrigerator, Washer |
| BASEMENT | Full, Walk-Out Access, Yes |
| CONSTRUCTION | Frame, Wood Siding |
| EXTERIOR | Balcony |
| FIREPLACE | Yes |
| GARAGE | Yes |
| HEAT | Baseboard, Fireplace(s) |
| HOA DUES | 150|Annually |
| LOT | 0.31 acre(s) |
| LOT DESCRIPTION | Corner Lot, Sloped, Subdivided, Wooded |
| LOT DIMENSIONS | 150x111x125x105 |
| PARKING | Gravel |
| SEWER | Private Sewer |
| STORIES | 2 |
| SUBDIVISION | Lake Gitchegumee |
| TAXES | 2225 |
| UTILITIES | Cable Connected |
| VIEW | Yes |
| WATER | Private |
| WATERFRONT DESCRIPTION | Lake |
| ZONING | Residential |
MORTGAGE CALCULATOR
TOTAL MONTHLY PAYMENT
0
P
I
*Estimate only
| SATELLITE VIEW |
| / | |
We respect your online privacy and will never spam you. By submitting this form with your telephone number
you are consenting for Rick
Matley to contact you even if your name is on a Federal or State
"Do not call List".
Listing provided by REO-Cadillac-233028
The information in this listing was gathered from third-party sources including the seller. Northern Great Lakes REALTORS® MLS and its subscribers disclaim any and all representations or warranties as to the accuracy of this information.
Copyright © Northern Great Lakes REALTORS ® MLS. All Rights Reserved.
Data last updated: 11/18/26 10:07 PM PST
This IDX solution is (c) Diverse Solutions 2026.