
10660 S 33 Road, Cadillac, MI 49612 (MLS # 1952121)
 Twitter
 Facebook
 Email








|

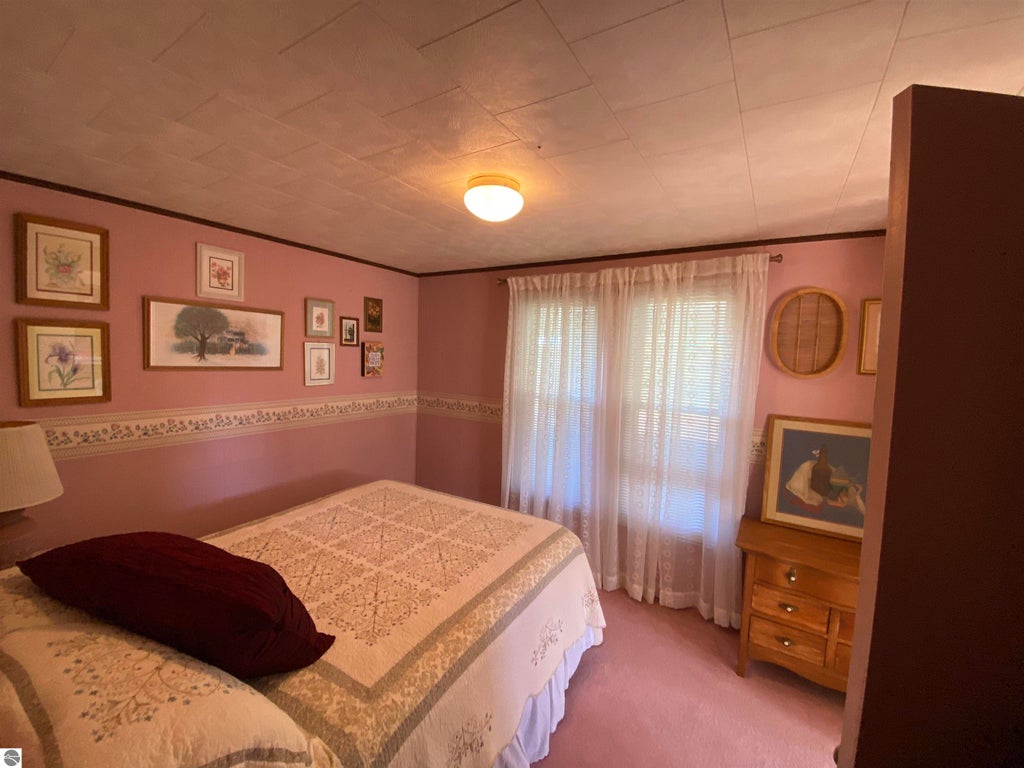
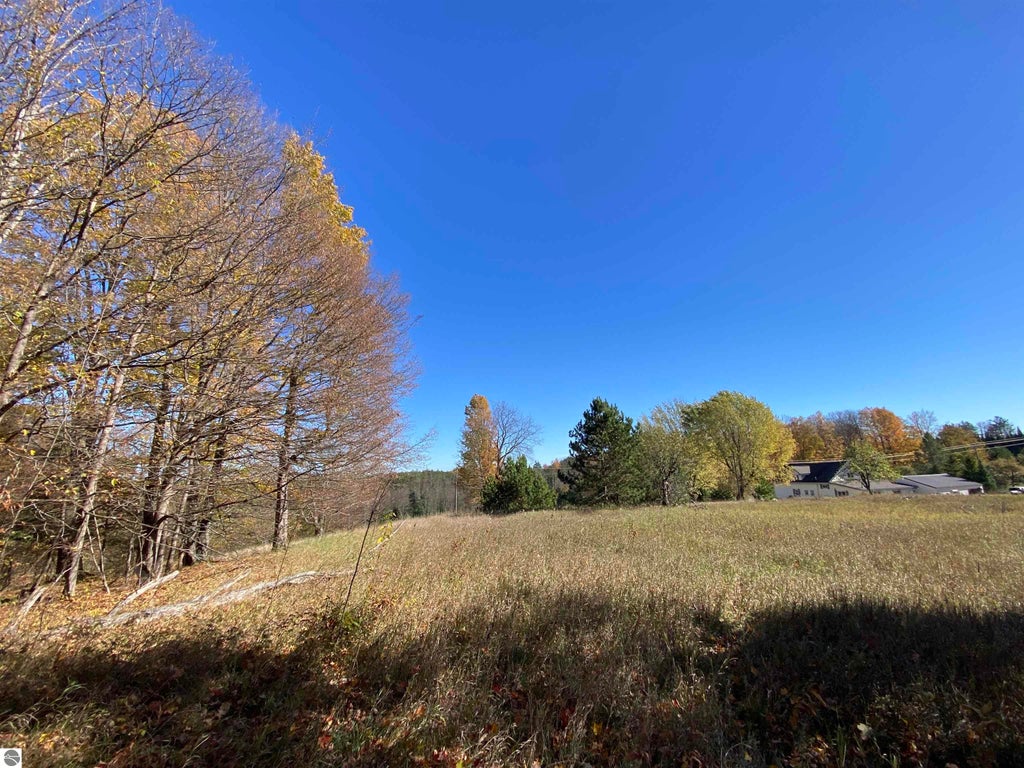
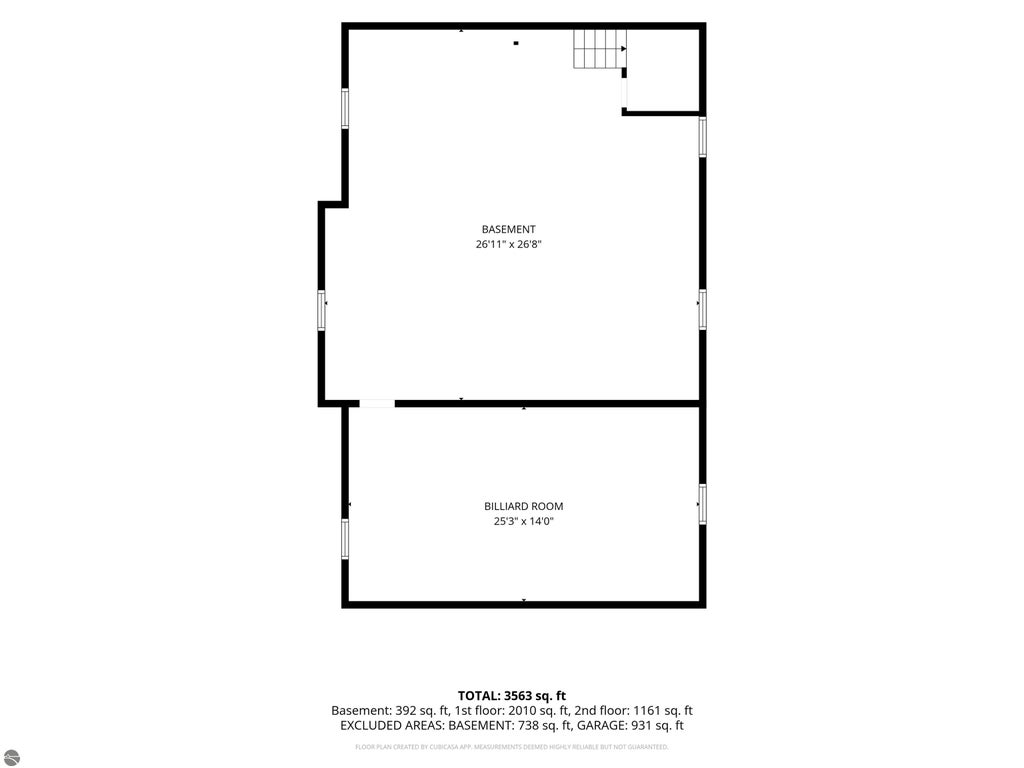
Farmhouse Set on 9 acres, this property offers 3,500 sq ft of finished living space with 4 bedrooms and 2 full bathrooms, ideally located near the snowmobile trailhead on a paved road. Highlights include an attached 3-car garage with a drive-through section and workbench, a spacious family room, 2 main floor bedrooms, and a laundry room. Upstairs features a steam sauna and 2 larger bedrooms sharing a bathroom. The basement adds another laundry area and a rec room with a pool table. The land showcases rolling hills, red pines, blue spruce, hardwoods, and open space, plus a second entrance for a potential future building site. A waterfall project is underway, waiting for your finishing touch. Close to golf courses, the National Forest, and the trailhead, the property also includes a 12 x 20 metal storage building on a concrete slab for extra toy storage, a 4-season covered porch facing east for sunrise views, and a compost deck on the west side for sunsets.
| DAYS ON MARKET | 2 | LAST UPDATED | 10/30/2026 |
|---|---|---|---|
| TRACT | none | YEAR BUILT | 1905 |
| GARAGE SPACES | 3.0 | COUNTY | Wexford |
| STATUS | Active | PROPERTY TYPE(S) | Single Family |
| ADDITIONAL DETAILS | |
| AIR | Ductless |
|---|---|
| AIR CONDITIONING | Yes |
| APPLIANCES | Dishwasher, Dryer, Electric Water Heater, Freezer, Microwave, Refrigerator, Washer, Water Softener Owned |
| BASEMENT | Interior Entry, Yes |
| CONSTRUCTION | Frame, Stucco, Vinyl Siding |
| FIREPLACE | Yes |
| GARAGE | Yes |
| HEAT | Forced Air, Propane |
| HOA DUES | Annually |
| INTERIOR | Bookcases, Ceiling Fan(s), Entrance Foyer, Sauna, Vaulted Ceiling(s), Walk-In Closet(s) |
| LOT | 9 acre(s) |
| LOT DESCRIPTION | Cleared, Rolling Slope, Wooded |
| LOT DIMENSIONS | 460 x 850 |
| PARKING | Asphalt, Attached, Garage Door Opener |
| SEWER | Private Sewer |
| STORIES | 1.5 |
| STYLE | Farm House |
| SUBDIVISION | none |
| TAXES | 1767 |
| WATER | Private |
| ZONING | Residential |
MORTGAGE CALCULATOR
TOTAL MONTHLY PAYMENT
0
P
I
*Estimate only
| SATELLITE VIEW |
| / | |
We respect your online privacy and will never spam you. By submitting this form with your telephone number
you are consenting for Rick
Matley to contact you even if your name is on a Federal or State
"Do not call List".
Listing provided by Bayside Real Estate
The information in this listing was gathered from third-party sources including the seller. Northern Great Lakes REALTORS® MLS and its subscribers disclaim any and all representations or warranties as to the accuracy of this information.
Copyright © Northern Great Lakes REALTORS ® MLS. All Rights Reserved.
Data last updated: 11/1/26 4:42 PM PST
This IDX solution is (c) Diverse Solutions 2026.