
12703 Oneida Trail, Grand Ledge, MI 48837 (MLS # 1952149)
 Twitter
 Facebook
 Email
|

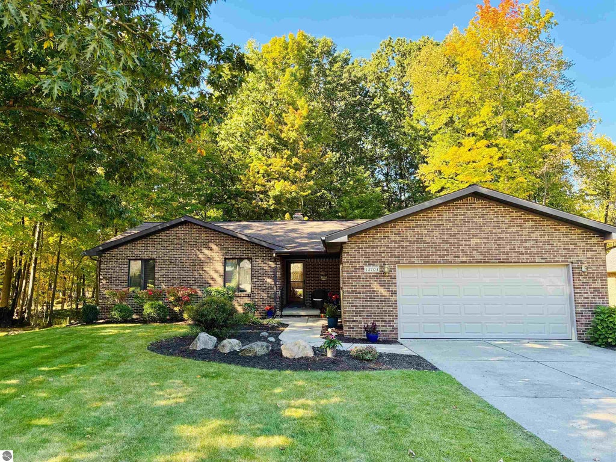
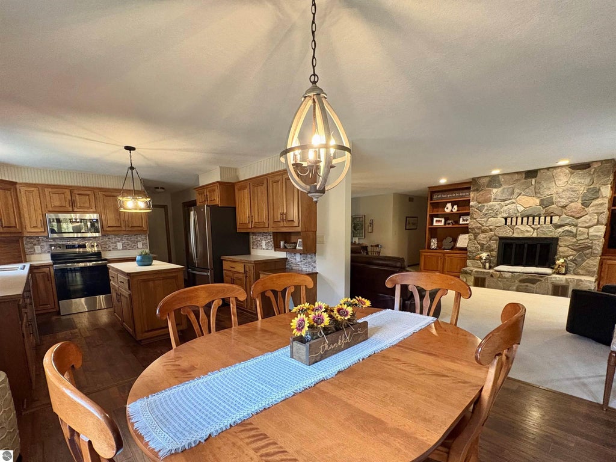
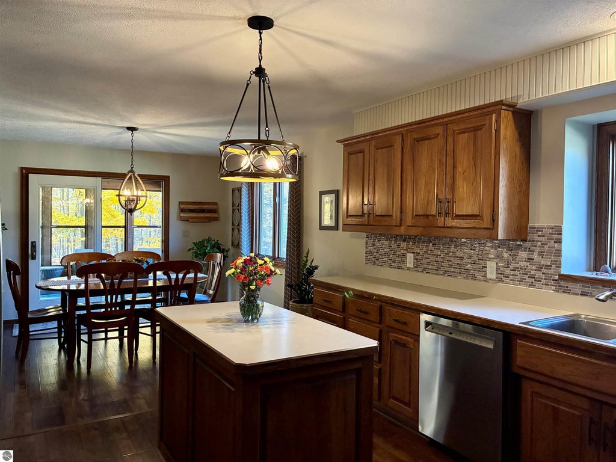
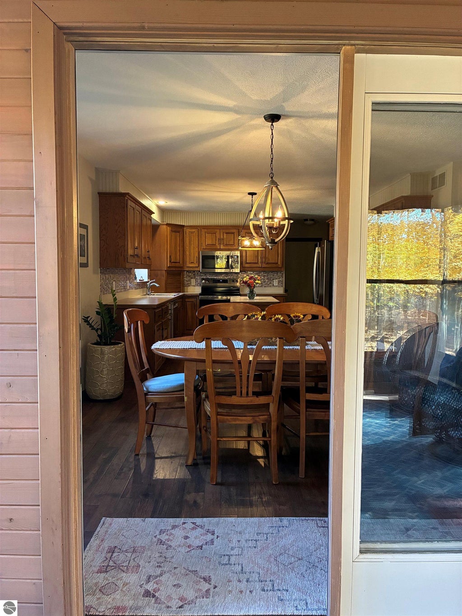
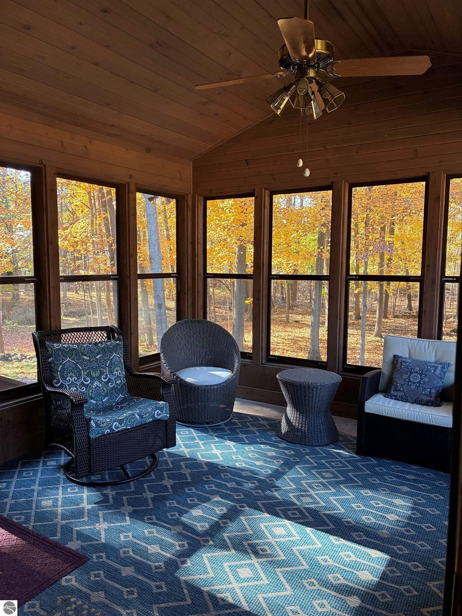
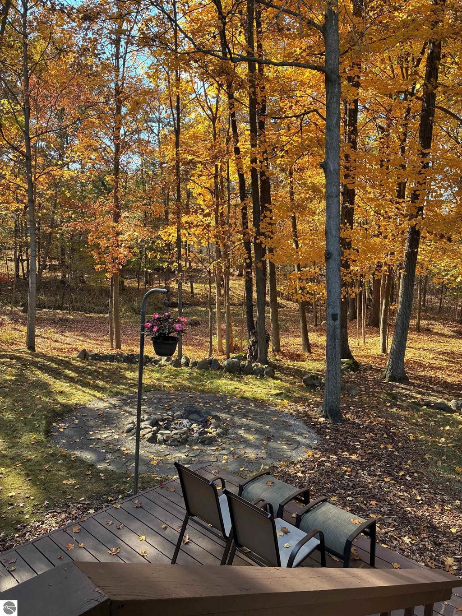
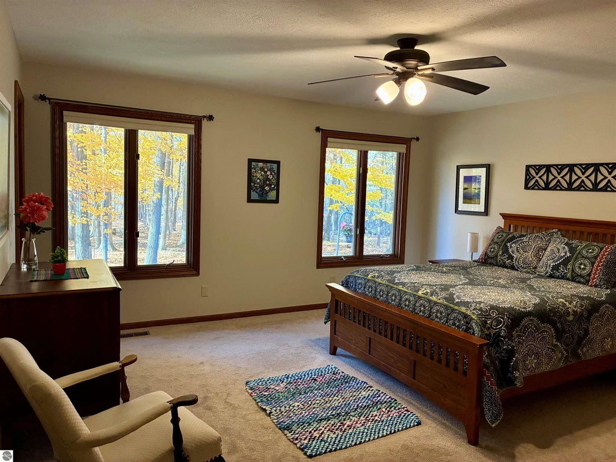
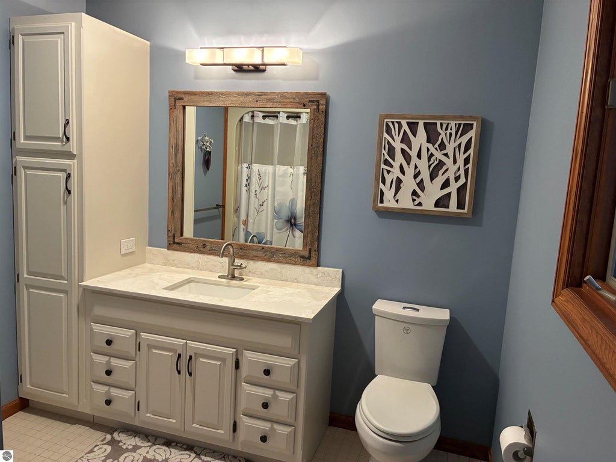
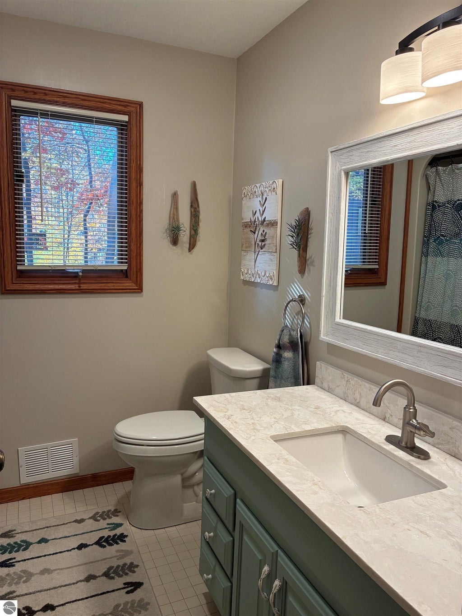
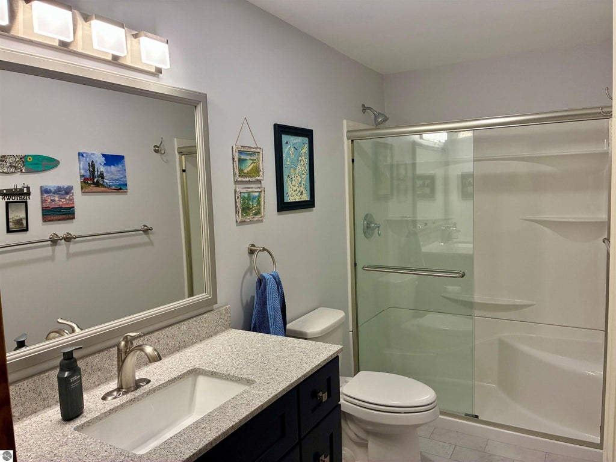
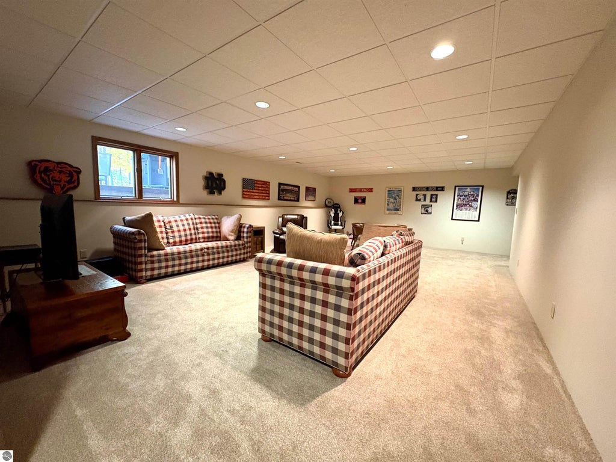
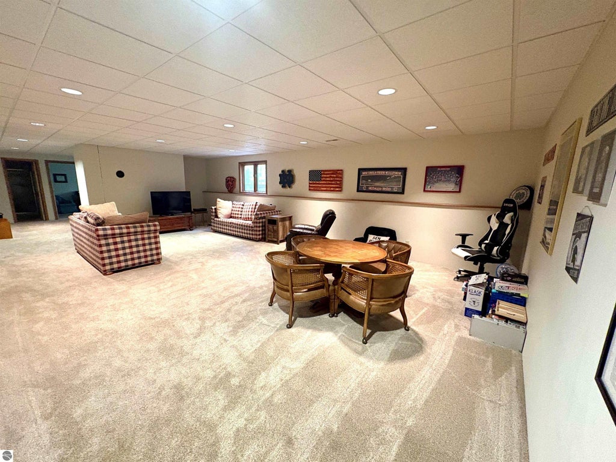
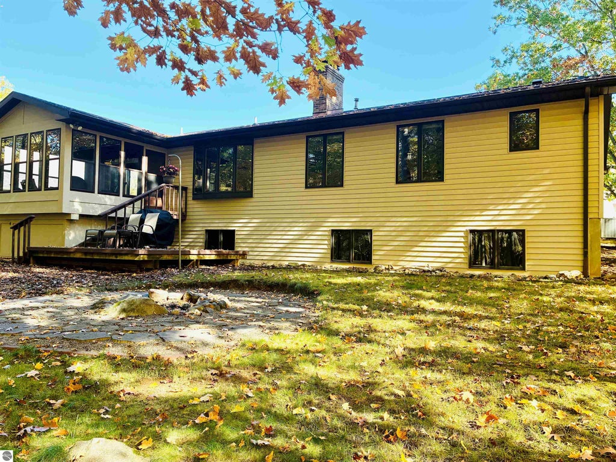
If you've been waiting for the perfect gem of a home in Grand Ledge, your wait is over. This meticulous 3 bedroom, 3 bath home is located in the prestigious Oneida Woods Subdivision nestled on a .48 acre prime wooded lot that backs up to the common space and the Grand River. The main level boasts an open floor plan with a beautiful wood burning stone fireplace from floor to ceiling in the living room and can be seen from the dining area. There are large windows looking out at the beautifully wooded back yard, a three season porch area that has windows looking in all directions and can be seen from the kitchen while preparing your families dinner. The kitchen has all new appliances, an oversized pantry, a separate laundry room and access to the oversized attached two car garage. The master bedroom has its own private bathroom, and the other bedroom and full bath are down the hall. Now to the lower level! There is more room downstairs then you can imagine! All newer carpet, freshly painted and room for all to play, watch a football game and work in your private office area. There is a newer full bath and plenty of storage for all your holiday decorations, winter skis, and anything else a family could possibly need. This home is a must see! Call to schedule your private showing today.
| DAYS ON MARKET | 1 | LAST UPDATED | 10/31/2026 |
|---|---|---|---|
| TRACT | Oneida Woods | YEAR BUILT | 1985 |
| GARAGE SPACES | 2.0 | COUNTY | Eaton |
| STATUS | Active | PROPERTY TYPE(S) | Single Family |
| ADDITIONAL DETAILS | |
| AIR | Central Air |
|---|---|
| AIR CONDITIONING | Yes |
| APPLIANCES | Cooktop, Dishwasher, Dryer, Electric Water Heater, Exhaust Fan, Microwave, Refrigerator, Washer |
| BASEMENT | Finished, Yes |
| CONSTRUCTION | Brick, Frame, Vinyl Siding |
| FIREPLACE | Yes |
| GARAGE | Yes |
| HEAT | Fireplace(s), Forced Air, Hot Water, Natural Gas |
| HOA DUES | Annually |
| INTERIOR | Entrance Foyer, Kitchen Island, Pantry, Walk-In Closet(s) |
| LOT | 0.48 acre(s) |
| LOT DESCRIPTION | Cul-De-Sac, Landscaped, Level, Subdivided, Wooded |
| LOT DIMENSIONS | 100x211 |
| PARKING | Asphalt, Private, Attached, Garage Door Opener, Paved |
| SEWER | Public Sewer |
| STORIES | 2 |
| STYLE | Raised Ranch |
| SUBDIVISION | Oneida Woods |
| TAXES | 6662.33 |
| WATER | Public |
| ZONING | Residential |
MORTGAGE CALCULATOR
TOTAL MONTHLY PAYMENT
0
P
I
*Estimate only
| SATELLITE VIEW |
| / | |
We respect your online privacy and will never spam you. By submitting this form with your telephone number
you are consenting for Rick
Matley to contact you even if your name is on a Federal or State
"Do not call List".
Listing provided by Wolff Properties
The information in this listing was gathered from third-party sources including the seller. Northern Great Lakes REALTORS® MLS and its subscribers disclaim any and all representations or warranties as to the accuracy of this information.
Copyright © Northern Great Lakes REALTORS ® MLS. All Rights Reserved.
Data last updated: 11/1/26 1:39 AM PDT
This IDX solution is (c) Diverse Solutions 2026.