
130 W Front ST, Ovid, MI 48866 (MLS # 1952199)
 Twitter
 Facebook
 Email
|

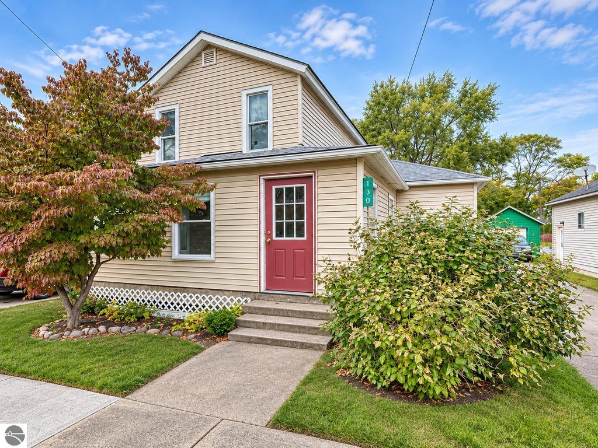
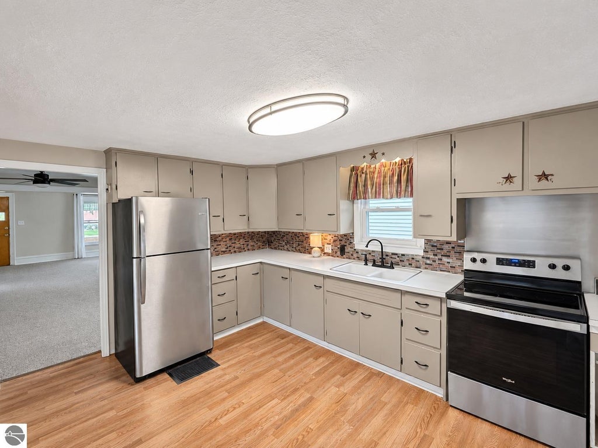
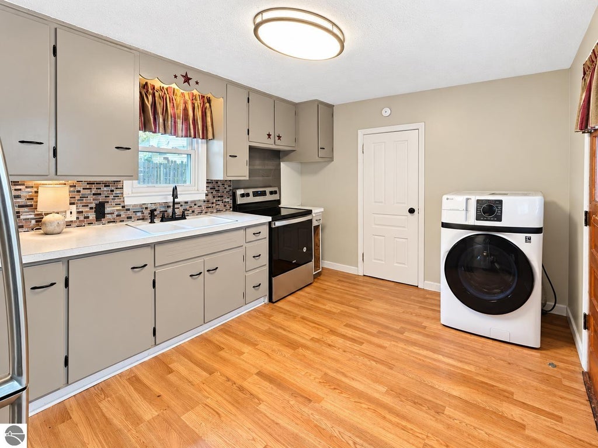
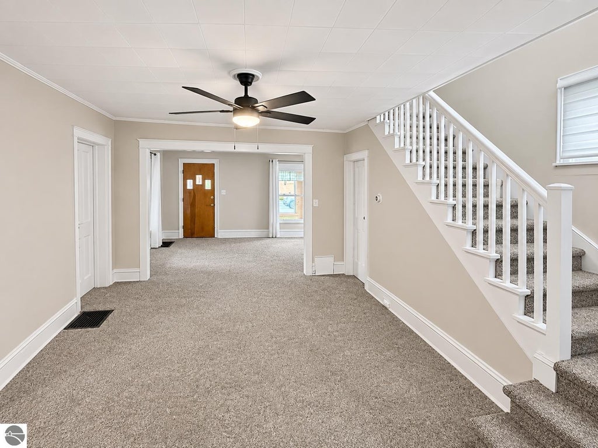
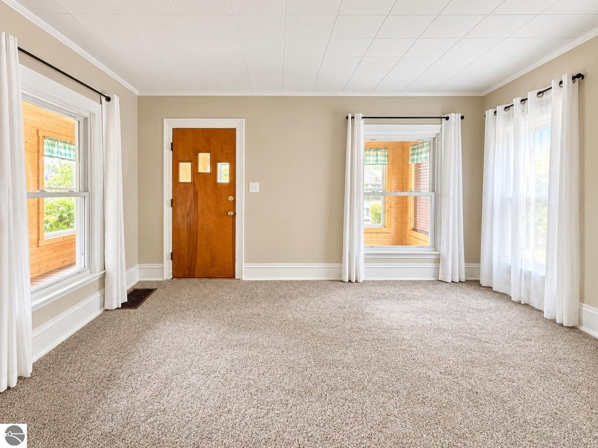
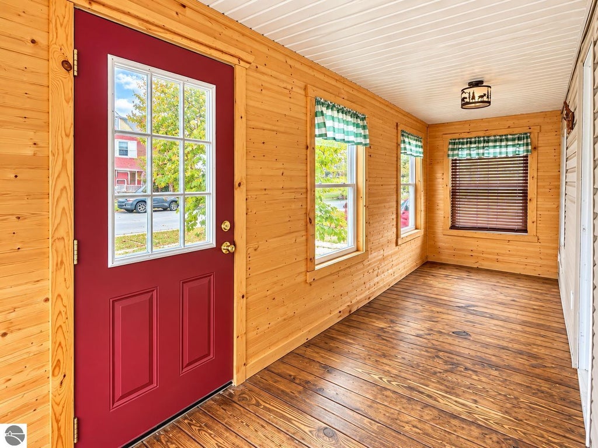
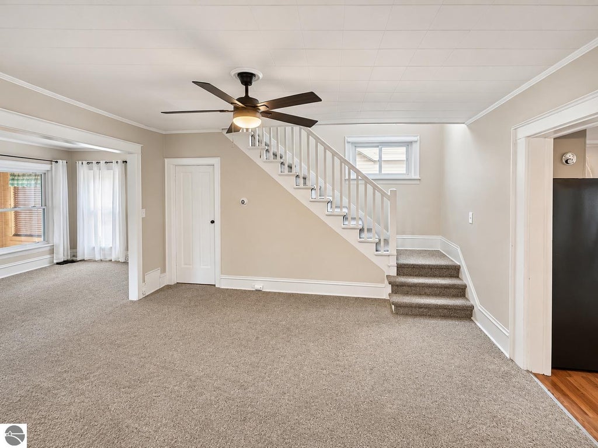
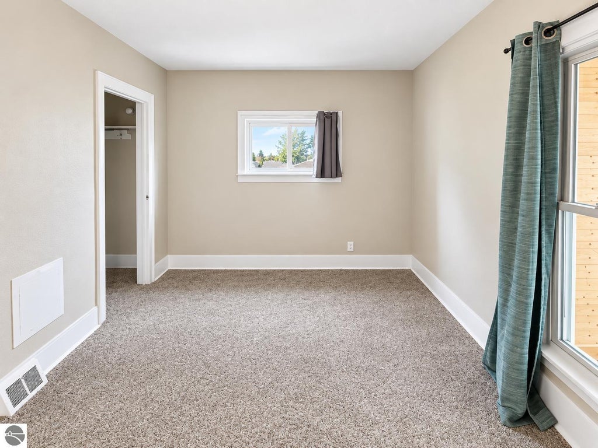
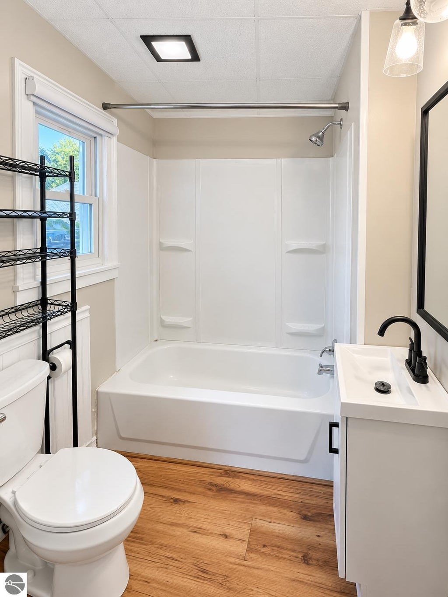
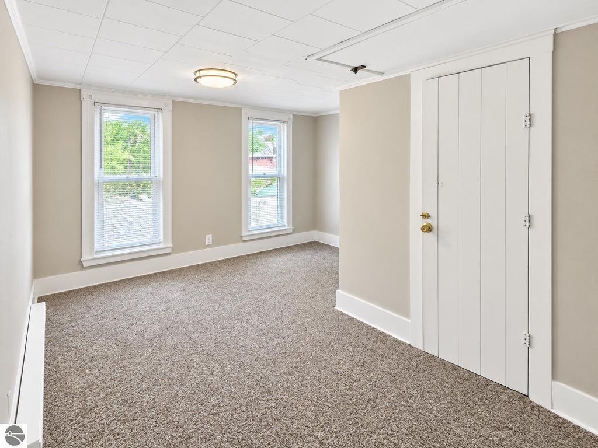
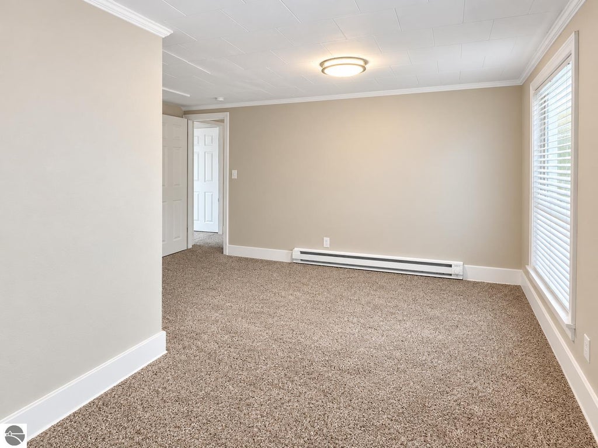
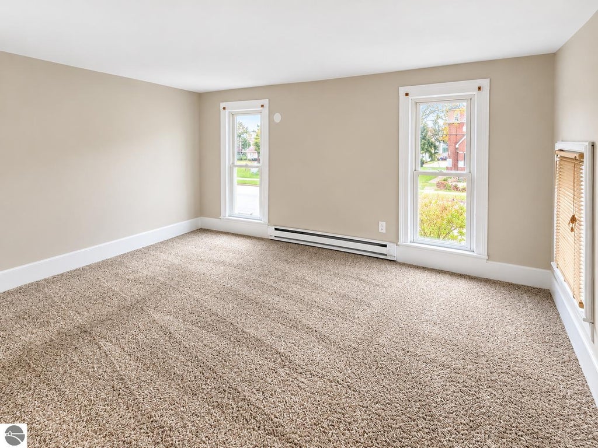
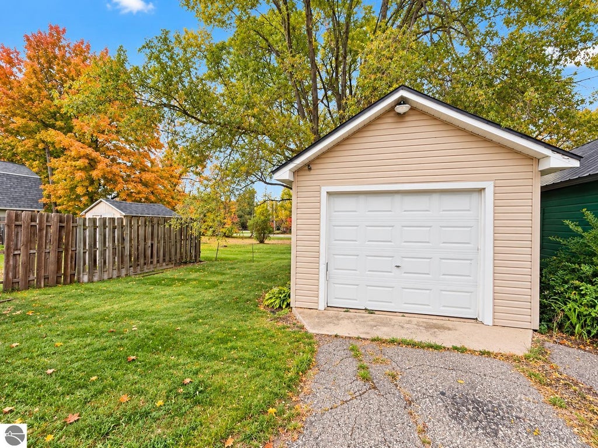
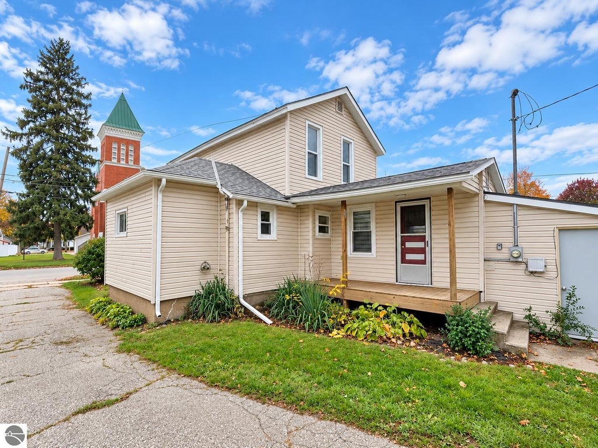
Welcome to 130 W Front St! This charming 3-bedroom, 1-bath home offers a functional layout, spacious rooms, numerous recent updates, and a fantastic location! Just a short walk to downtown Ovid, you'll enjoy convenient access to local shops, dining, and amenities. Plus, the Rail Trail runs behind the property, offering easy access for walking, biking, and enjoying the outdoors! Inside, you'll find a generously sized kitchen, comfortable living room, dedicated dining room, main-floor bedroom, and convenient main-floor laundry. The inviting front sunroom is the perfect spot to enjoy your morning coffee or unwind after a long day. Upstairs, you'll find two additional spacious bedrooms. Major updates have already been taken care of! In 2025, the home received all-new electrical wiring, a new water heater, new gutters, and a new garage door. Additional improvements include newer PEX plumbing, a newer roof, updated garage siding and fascia, newer carpeting, and updated fixtures. The detached one-car garage also features electricity for added convenience. With so many improvements already completed, this home is truly move-in ready! Whether you're looking for your first home, looking to downsize, or simply wanting a low-maintenance property in a convenient location, 130 W Front St has plenty to offer. Turnkey, updated, and just steps from the Rail Trail and downtown Ovid! Schedule your private showing today! Seller is a licensed Real Estate Salesperson in the State of Michigan and is the owner of this property. Some photos virtually staged. Square footage and lot lines estimated.
| DAYS ON MARKET | 1 | LAST UPDATED | 11/2/2026 |
|---|---|---|---|
| TRACT | N/A | YEAR BUILT | 1895 |
| GARAGE SPACES | 1.0 | COUNTY | Clinton |
| STATUS | Active | PROPERTY TYPE(S) | Single Family |
| ADDITIONAL DETAILS | |
| AIR CONDITIONING | Yes |
|---|---|
| APPLIANCES | Exhaust Fan, Refrigerator |
| CONSTRUCTION | Frame, Vinyl Siding |
| GARAGE | Yes |
| HEAT | Forced Air, Natural Gas |
| HOA DUES | Annually |
| INTERIOR | Walk-In Closet(s) |
| LOT | 3920 sq ft |
| LOT DESCRIPTION | Level |
| LOT DIMENSIONS | 37x100 |
| PARKING | Asphalt, Detached |
| SEWER | Public Sewer |
| STORIES | 2 |
| STYLE | Colonial |
| SUBDIVISION | N/A |
| TAXES | 1545.39 |
| WATER | Public |
| ZONING | Residential |
MORTGAGE CALCULATOR
TOTAL MONTHLY PAYMENT
0
P
I
*Estimate only
| SATELLITE VIEW |
| / | |
We respect your online privacy and will never spam you. By submitting this form with your telephone number
you are consenting for Rick
Matley to contact you even if your name is on a Federal or State
"Do not call List".
Listing provided by Patti Warnke Real Estate Group
The information in this listing was gathered from third-party sources including the seller. Northern Great Lakes REALTORS® MLS and its subscribers disclaim any and all representations or warranties as to the accuracy of this information.
Copyright © Northern Great Lakes REALTORS ® MLS. All Rights Reserved.
Data last updated: 11/3/26 10:04 AM PST
This IDX solution is (c) Diverse Solutions 2026.