
61 Arthur Street, Manistee, MI 49660 (MLS # 1952220)
 Twitter
 Facebook
 Email
|
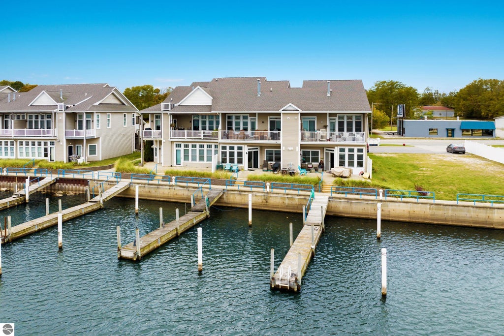
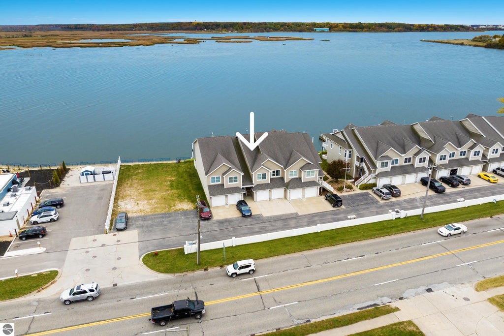

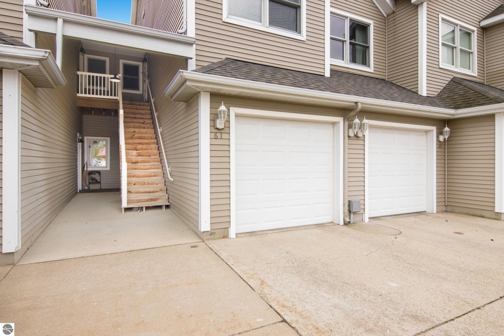


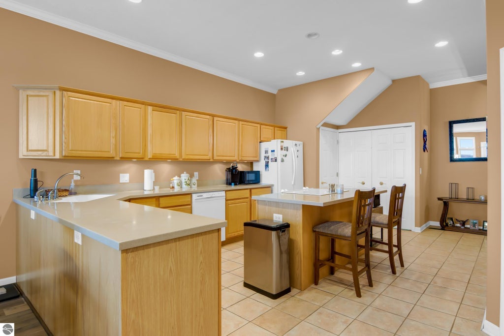
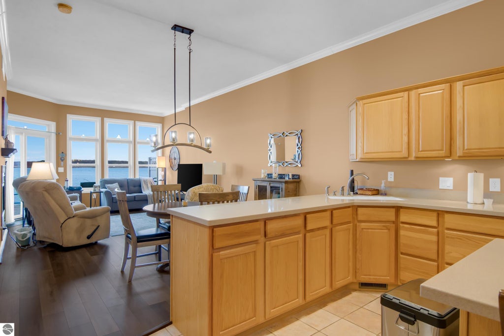
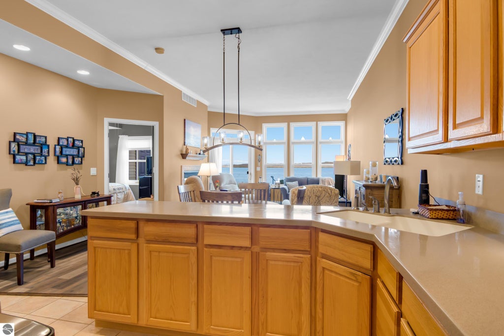
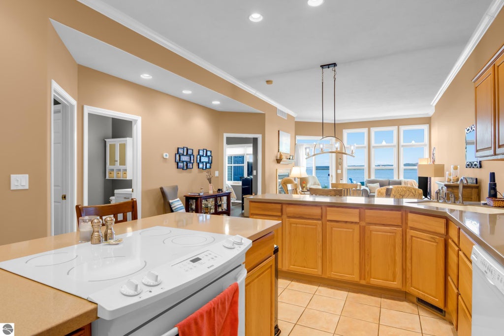

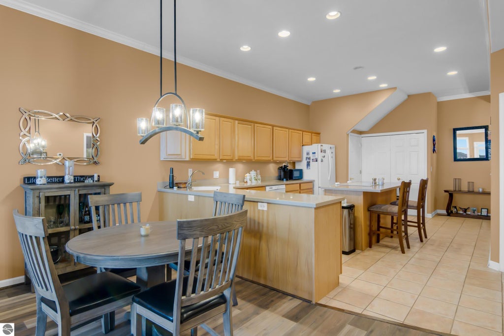


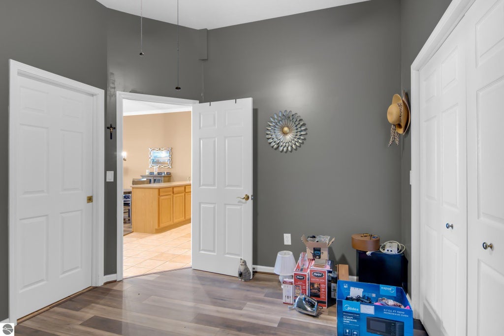
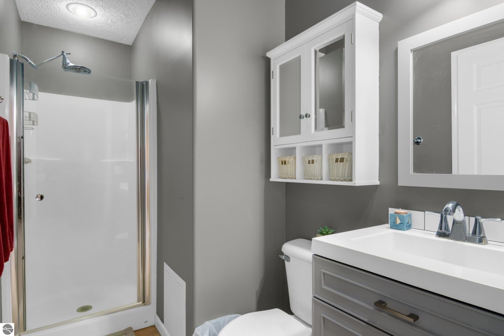
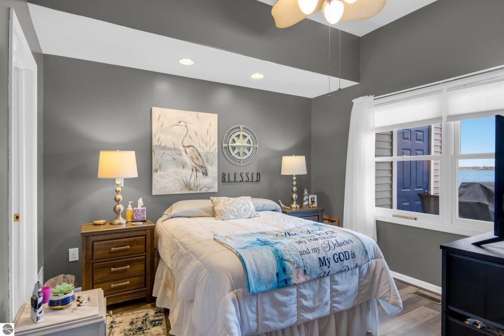
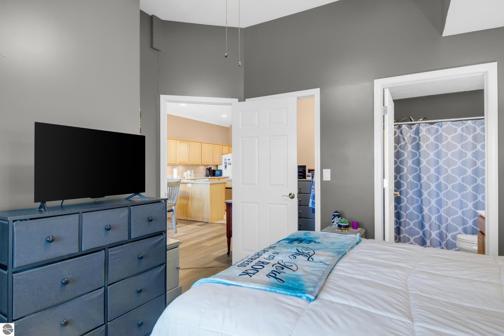
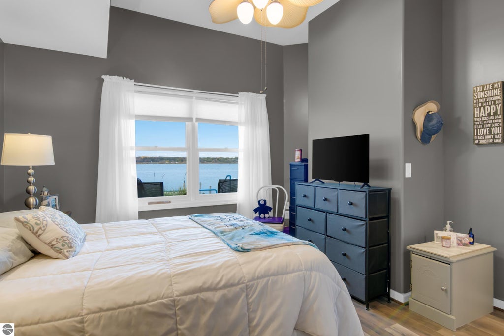

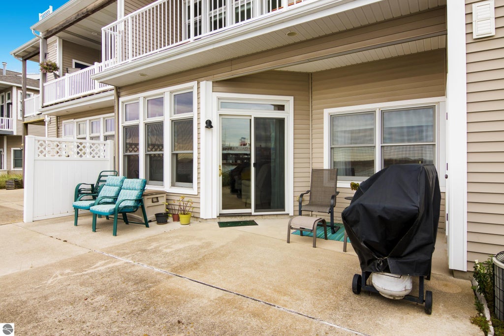
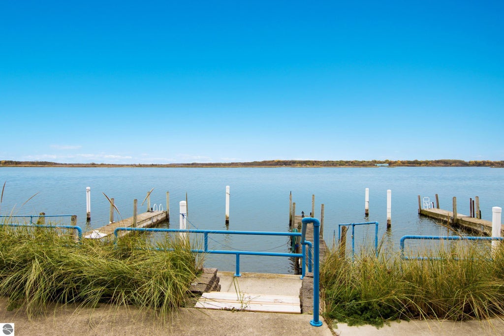
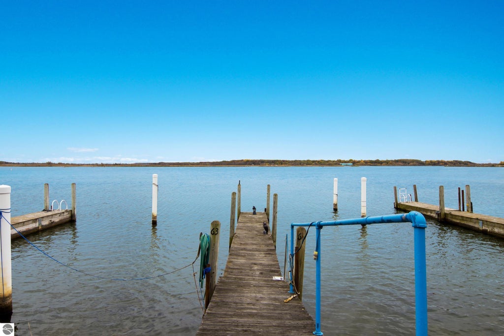
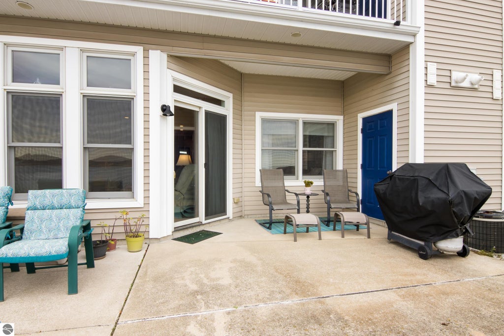
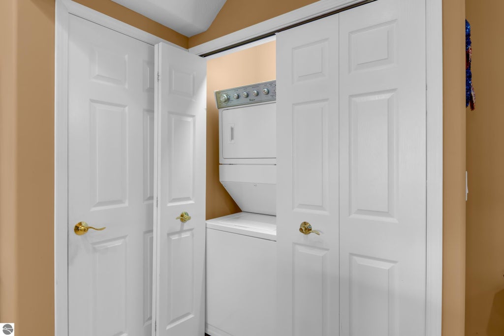
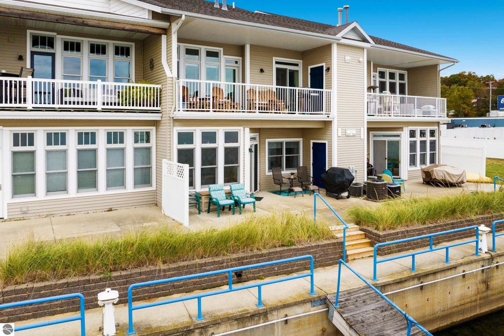

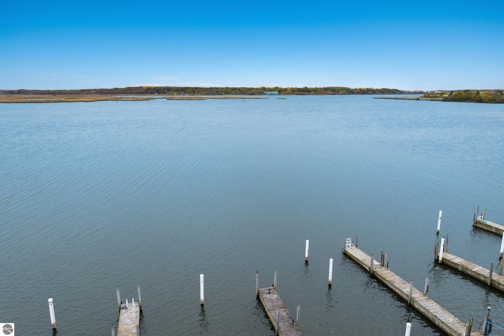
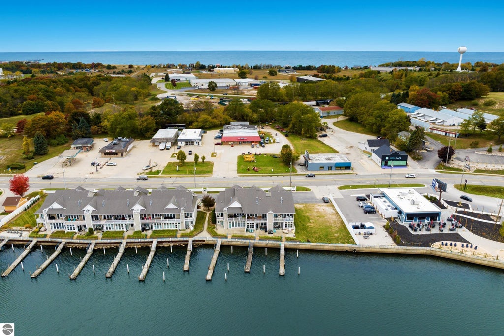


Beautiful sunrises, passing ships, and your boat just steps from the patio"”welcome to waterfront living at 61 Arthur Court! This ground-floor condo on Manistee Lake offers 2 bedrooms, 2 bathrooms, and 1,040 square feet of single-level living, with 10-foot ceilings, an open floor plan, and beautiful water views from nearly every room. The kitchen features abundant cupboard space and a spacious island, keeping you connected to the living and dining areas. On chilly days, settle in beside the gas fireplace and watch the water, while dimmable lighting lets you set the mood for a relaxing evening. Step through your sliding glass door onto the generous patio and head straight to your own boat slip with a 44-foot floating dock. An aerator helps reduce winter ice buildup around the slip. Spend your days cruising Manistee Lake, exploring the Manistee River, or heading through the channel to Lake Michigan. Anglers will appreciate opportunities to fish for walleye, northern pike, bass, and perch, along with seasonal salmon and steelhead. A private garage, an additional parking space, and association-managed exterior maintenance make it easy to spend more time enjoying life on the water. The annual HOA cookout adds an opportunity to connect with neighbors, and the condo is being sold mostly furnished. Beyond your doorstep, enjoy nearby First Street Beach and Fifth Avenue Beach, home to the iconic Manistee North Pierhead Lighthouse. Approximately 10 minutes away, the scenic Manistee Riverwalk follows the river through historic downtown, where waterfront views, charming shops, restaurants, and Victorian architecture invite you to linger. From sunrise on the patio to an afternoon on the boat, this home puts the best of Manistee's waterfront lifestyle within easy reach.
| DAYS ON MARKET | 1 | LAST UPDATED | 11/3/2026 |
|---|---|---|---|
| TRACT | Bayview Condominiums | YEAR BUILT | 2006 |
| GARAGE SPACES | 1.0 | COUNTY | Manistee |
| STATUS | Active | PROPERTY TYPE(S) | Single Family |
| ADDITIONAL DETAILS | |
| AIR | Central Air |
|---|---|
| AIR CONDITIONING | Yes |
| AMENITIES | Maintenance Grounds, Sewer, Snow Removal, Trash |
| APPLIANCES | Cooktop, Dishwasher, Dryer, Microwave, Refrigerator, Washer |
| CONSTRUCTION | Frame, Vinyl Siding |
| EXTERIOR | Dock, Other |
| FIREPLACE | Yes |
| GARAGE | Yes |
| HEAT | Forced Air, Natural Gas |
| HOA DUES | 3300|Annually |
| INTERIOR | Cathedral Ceiling(s), Entrance Foyer, High Speed Internet, Kitchen Island, Pantry, Walk-In Closet(s) |
| LOT DESCRIPTION | Landscaped, Level |
| PARKING | Shared Driveway, Attached |
| SEWER | Public Sewer |
| STYLE | Contemporary |
| SUBDIVISION | Bayview Condominiums |
| UTILITIES | Cable Connected |
| VIEW | Yes |
| VIEW DESCRIPTION | Water, Bay |
| WATER | Public |
| WATER ACCESS | Manistee Lake |
| WATERFRONT | Yes |
| WATERFRONT DESCRIPTION | Lake |
| ZONING | Residential |
MORTGAGE CALCULATOR
TOTAL MONTHLY PAYMENT
0
P
I
*Estimate only
| SATELLITE VIEW |
| / | |
We respect your online privacy and will never spam you. By submitting this form with your telephone number
you are consenting for Rick
Matley to contact you even if your name is on a Federal or State
"Do not call List".
Listing provided by Traverse Real Estate
The information in this listing was gathered from third-party sources including the seller. Northern Great Lakes REALTORS® MLS and its subscribers disclaim any and all representations or warranties as to the accuracy of this information.
Copyright © Northern Great Lakes REALTORS ® MLS. All Rights Reserved.
Data last updated: 11/4/26 5:07 PM PST
This IDX solution is (c) Diverse Solutions 2026.