
1318 Randolph Street, Traverse City, MI 49684 (MLS # 1952222)
 Twitter
 Facebook
 Email
















|

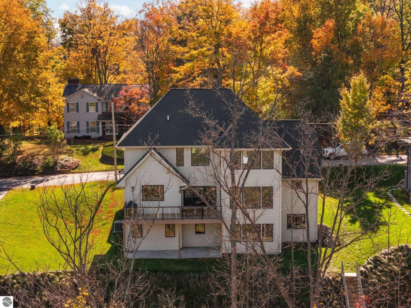
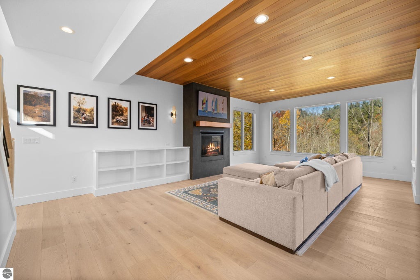
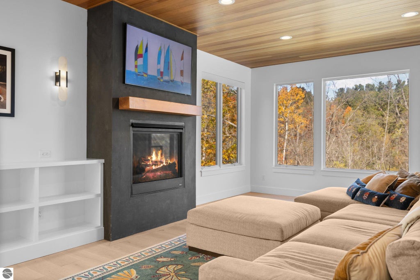
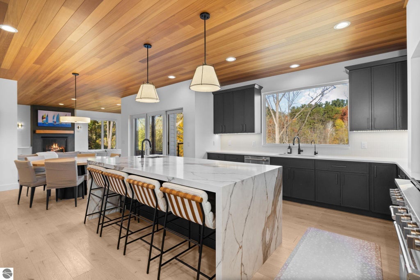
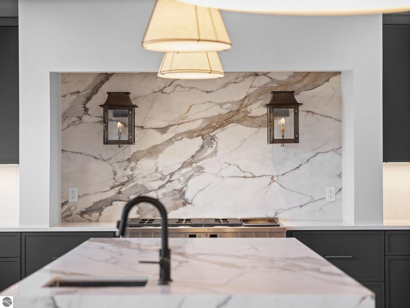
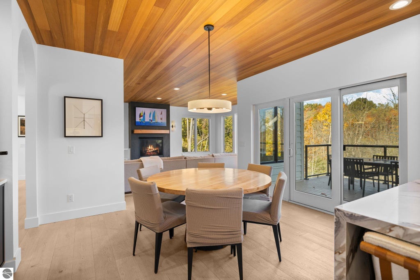
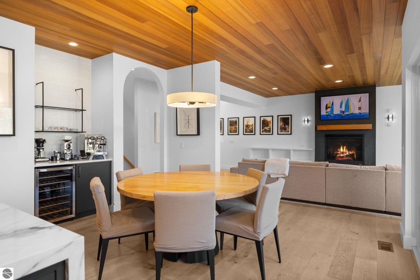
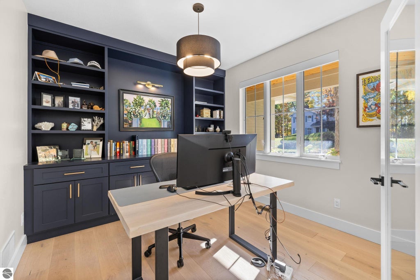
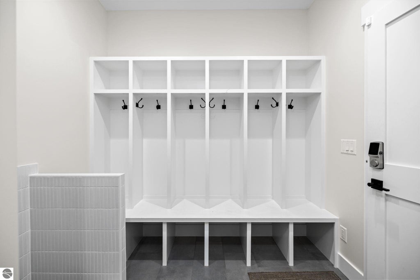
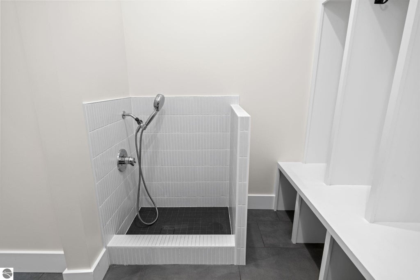
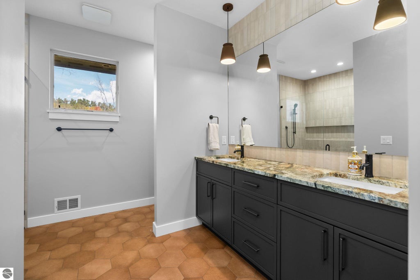
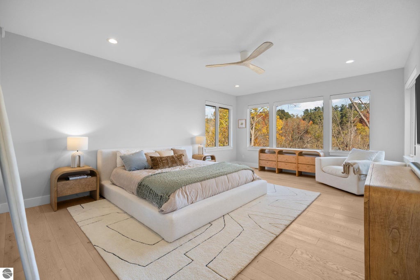
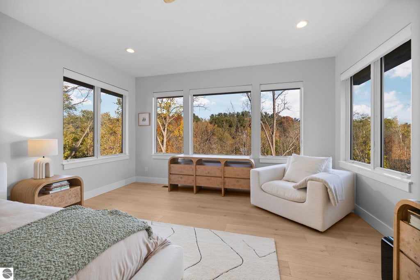
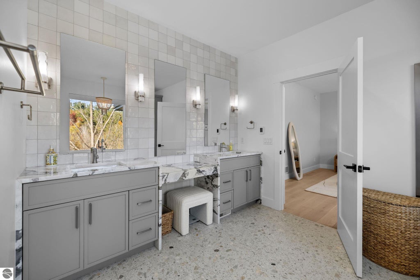
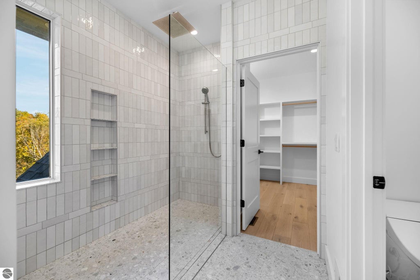
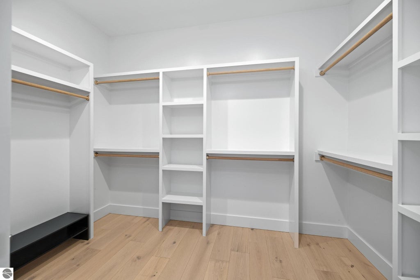
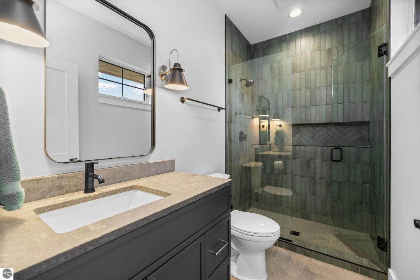
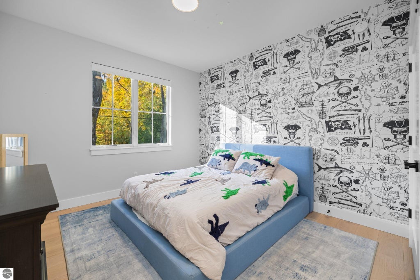
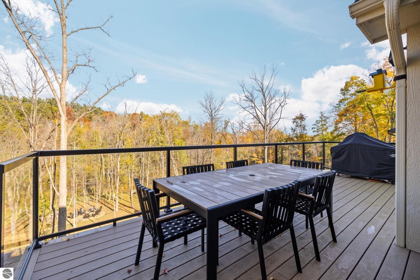
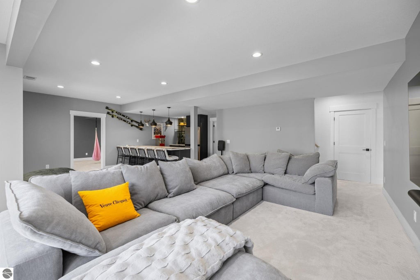
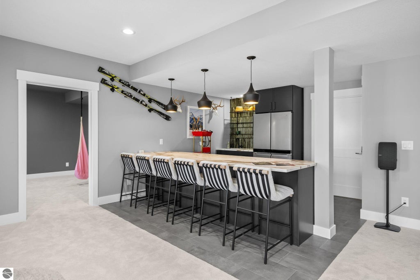
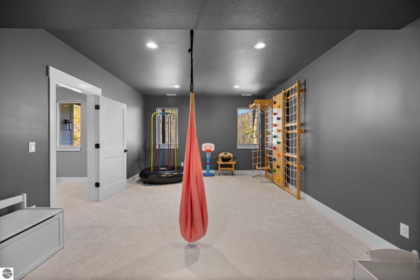
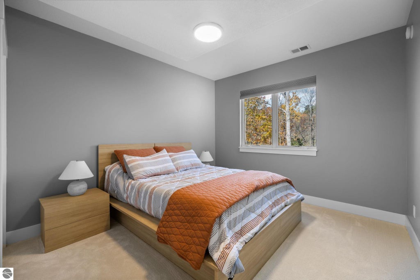
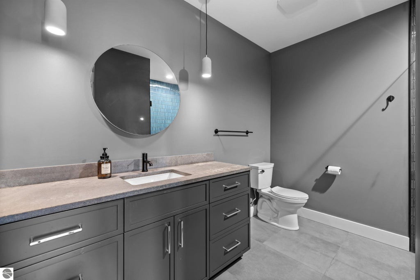
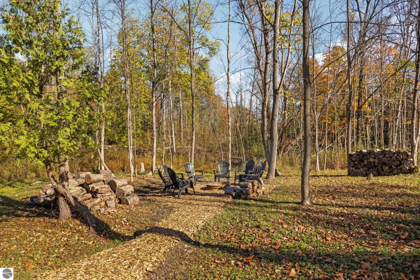
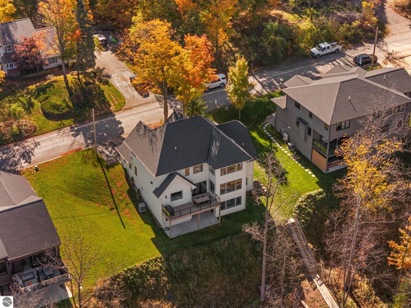
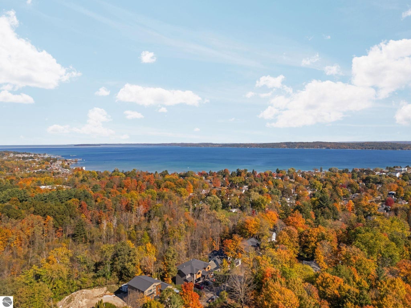
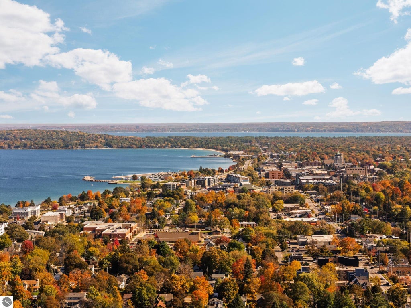
Wooded Privacy, Chef's Kitchen & a Private Boardwalk to the Trails. Set on .8 private, wooded acres in town, this nearly 4,900 square foot new construction home offers six bedrooms, five and a half baths, and a setting that's hard to find this close to downtown Traverse City. Built just two years ago, it pairs the finishes and efficiency of a newer home with the feel of a northern Michigan retreat. At the heart of the home is a true chef's kitchen, featuring a 48" GE Café range, a 42" GE Café refrigerator, and Sub-Zero refrigerator drawers tucked into the pantry. Gas lanterns add warm, classic character to the kitchen, and the same glow carries to the exterior of the garage. The Spacious 2 car garage has beautiful epoxy floors. Thoughtful upgrades run throughout, including a whole house water filtration system, a reverse osmosis system, and a premium Lutron automated blind system for effortless control of light and privacy. Outside, the backyard is where this property truly stands apart. A stream runs through it, with salmon making their run in season, and deer are regular visitors. A private boardwalk built into the property leads directly to the trails and Hickory Meadows, giving you seamless access to Hickory Hills for hiking, biking, and skiing right from your own backyard. All of this is just minutes from Grand Traverse Bay and the restaurants, shops, and events of downtown Traverse City. Seller is a licensed Realtor.
| DAYS ON MARKET | 1 | LAST UPDATED | 11/3/2026 |
|---|---|---|---|
| TRACT | NA | YEAR BUILT | 2024 |
| GARAGE SPACES | 2.0 | COUNTY | Grand Traverse |
| STATUS | Active | PROPERTY TYPE(S) | Single Family |
| ADDITIONAL DETAILS | |
| AIR | Central Air |
|---|---|
| AIR CONDITIONING | Yes |
| APPLIANCES | Dishwasher, Disposal, Dryer, Electric Water Heater, Exhaust Fan, Freezer, Microwave, Refrigerator, Washer, Water Purifier, Water Softener Owned |
| BASEMENT | Exterior Entry, Finished, Walk-Out Access, Yes |
| CONSTRUCTION | Frame, Wood Siding |
| EXTERIOR | Garden, Rain Gutters |
| FIREPLACE | Yes |
| GARAGE | Yes |
| HEAT | Fireplace(s), Forced Air, Natural Gas |
| HOA DUES | Annually |
| INTERIOR | Bookcases, Ceiling Fan(s), Entrance Foyer, High Speed Internet, Kitchen Island, Pantry, Walk-In Closet(s), Wet Bar |
| LOT | 0.79 acre(s) |
| LOT DESCRIPTION | Cleared, Level, Sloped, Wooded |
| LOT DIMENSIONS | 93X185 |
| PARKING | Asphalt, Private, Attached, Garage Door Opener, Paved |
| SEWER | Public Sewer |
| STORIES | 2 |
| SUBDIVISION | NA |
| UTILITIES | Cable Connected |
| VIEW | Yes |
| VIEW DESCRIPTION | Bay |
| WATER | Public |
| ZONING | Residential |
MORTGAGE CALCULATOR
TOTAL MONTHLY PAYMENT
0
P
I
*Estimate only
| SATELLITE VIEW |
| / | |
We respect your online privacy and will never spam you. By submitting this form with your telephone number
you are consenting for Rick
Matley to contact you even if your name is on a Federal or State
"Do not call List".
Listing provided by The Morgan Group Real Estate
The information in this listing was gathered from third-party sources including the seller. Northern Great Lakes REALTORS® MLS and its subscribers disclaim any and all representations or warranties as to the accuracy of this information.
Copyright © Northern Great Lakes REALTORS ® MLS. All Rights Reserved.
Data last updated: 11/4/26 5:08 PM PST
This IDX solution is (c) Diverse Solutions 2026.