
515 Selma Street, Cadillac, MI 49601 (MLS # 1952223)
 Twitter
 Facebook
 Email
|

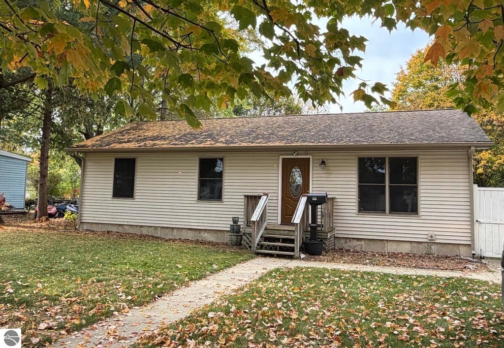
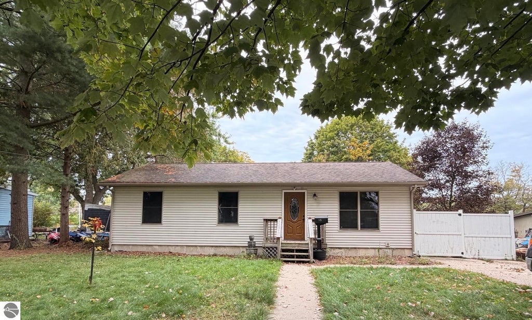
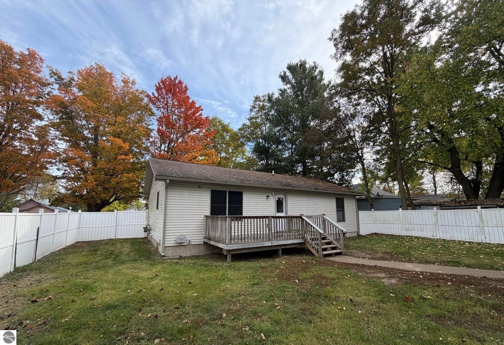
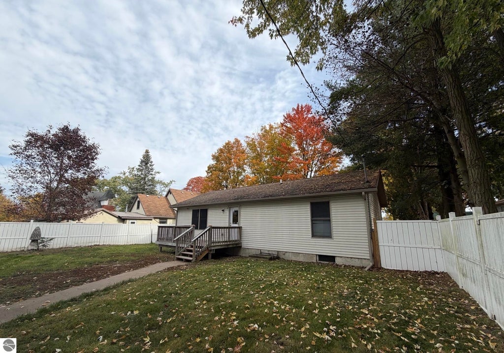
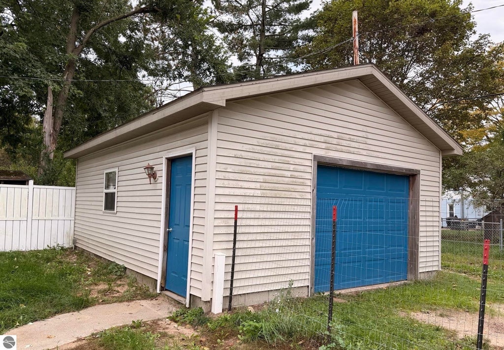
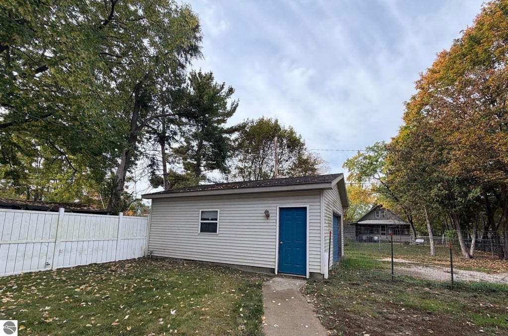
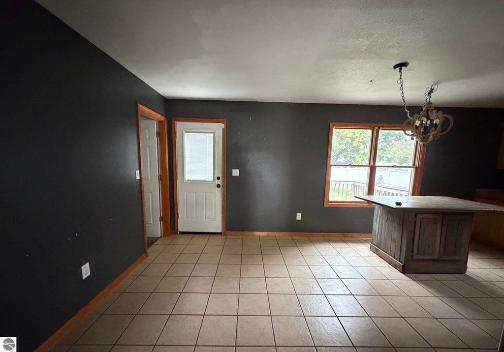
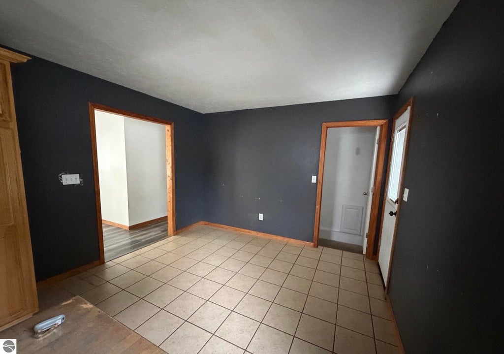
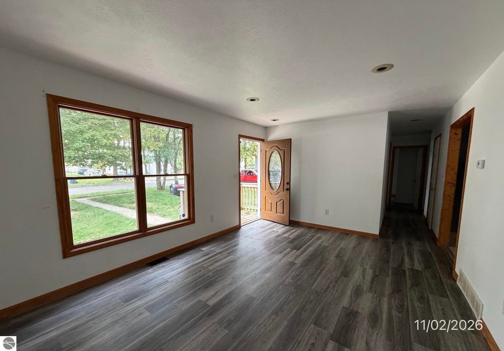
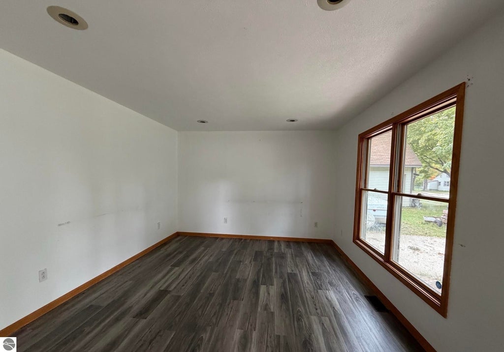
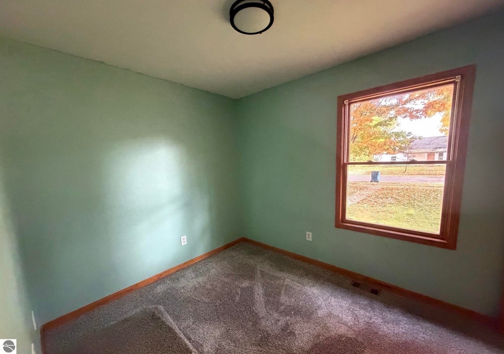
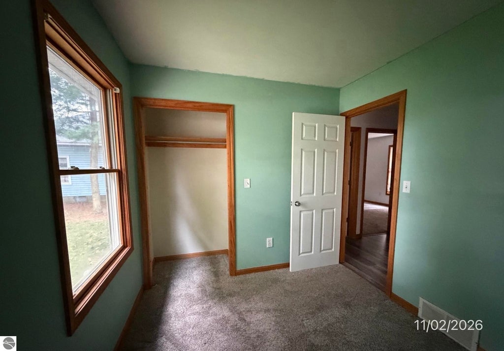
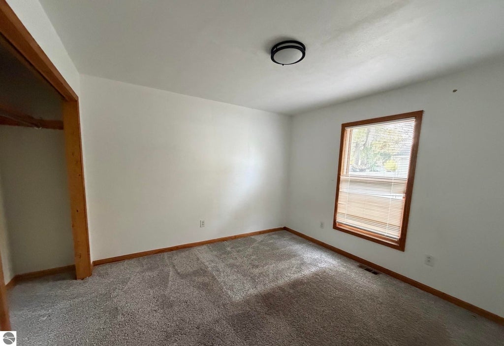
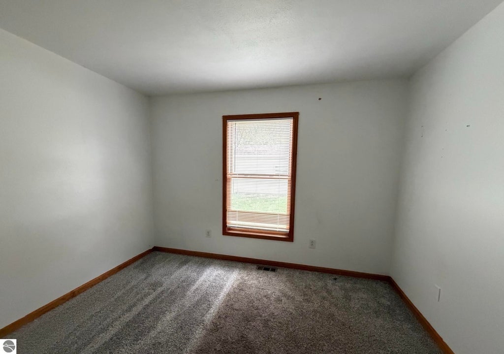
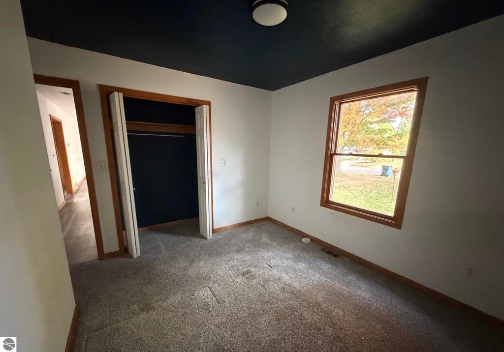
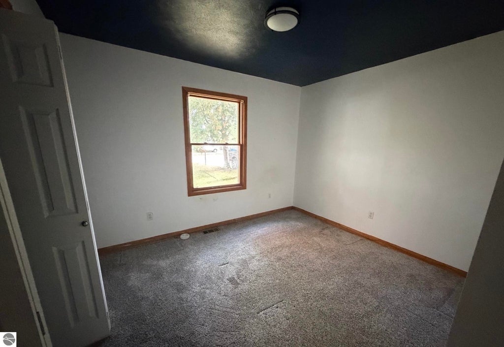
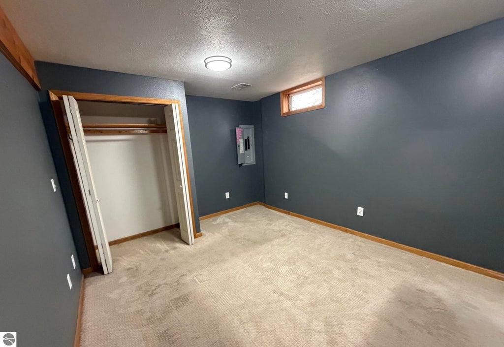
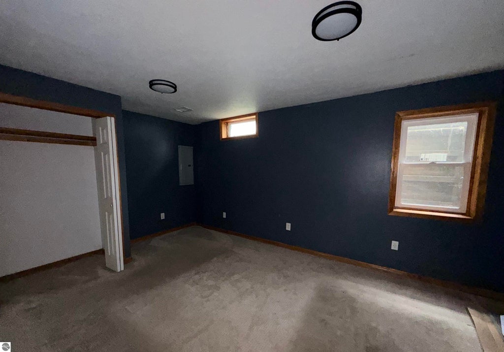
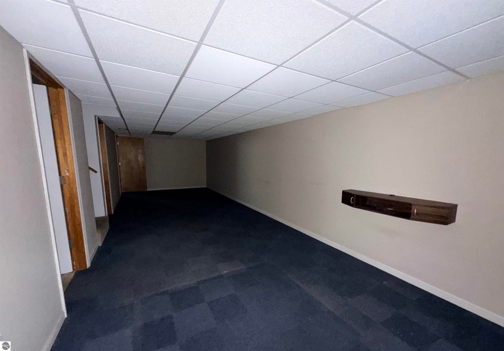
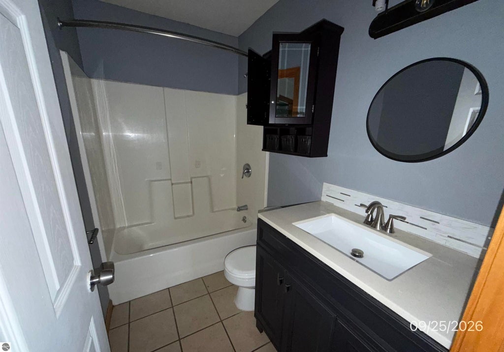
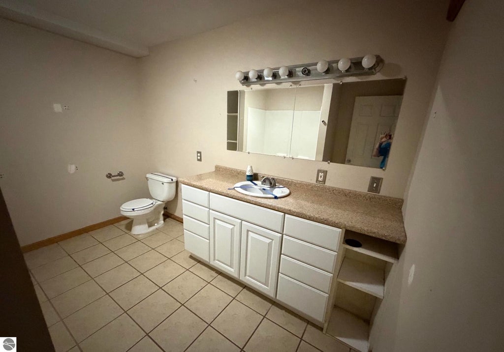
Welcome home to this inviting 4-bedroom, 2-bath home in a sidewalk-lined neighborhood in downtown Cadillac! Enjoy a fenced-in yard, perfect for relaxing or entertaining, plus a garage for added convenience and storage. Ideally located near downtown shops, restaurants, Cadillac Commons, Lake Cadillac, parks, beaches, and the White Pine Trail. Enjoy the best of small-town living with shopping, dining, and outdoor recreation just minutes away. A wonderful opportunity to enjoy comfort, space, and a convenient location in beautiful Northern Michigan!
FORECLOSURE
| DAYS ON MARKET | 1 | LAST UPDATED | 11/3/2026 |
|---|---|---|---|
| TRACT | none | YEAR BUILT | 2003 |
| GARAGE SPACES | 1.0 | COUNTY | Wexford |
| STATUS | Active | PROPERTY TYPE(S) | Single Family |
| ADDITIONAL DETAILS | |
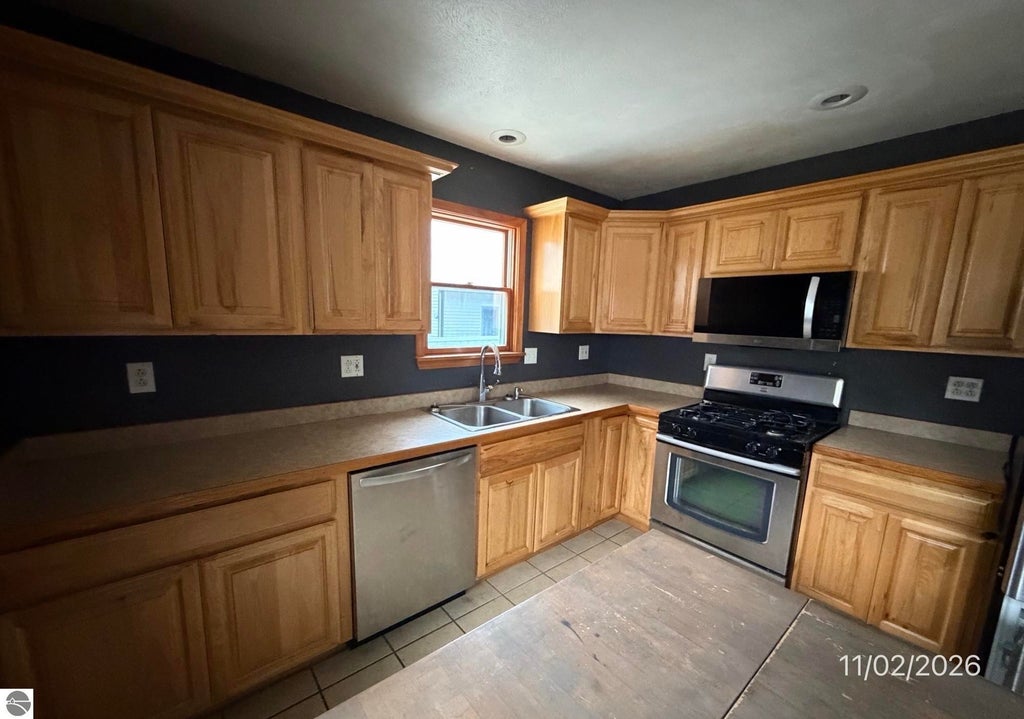
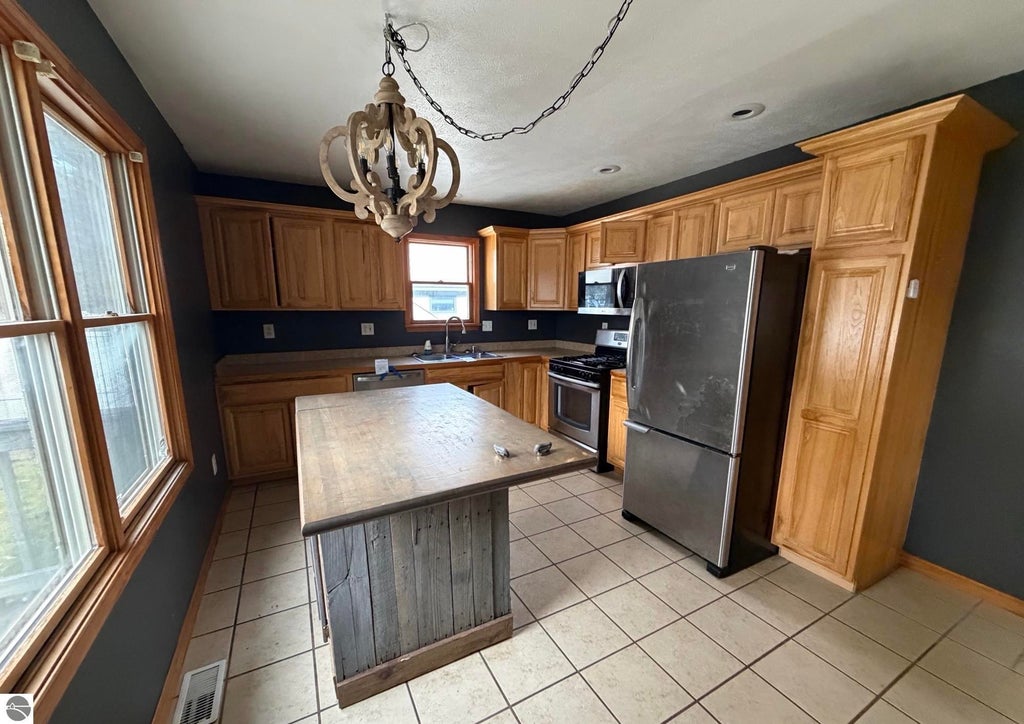
| APPLIANCES | Dishwasher, Dryer, Microwave, Refrigerator, Washer |
|---|---|
| BASEMENT | Finished, Full, Yes |
| CONSTRUCTION | Frame, Vinyl Siding |
| GARAGE | Yes |
| HEAT | Forced Air, Natural Gas |
| HOA DUES | Annually |
| LOT | 8276 sq ft |
| LOT DESCRIPTION | Level, Subdivided |
| LOT DIMENSIONS | 66x126 |
| PARKING | Detached |
| SEWER | Public Sewer |
| STORIES | 1 |
| STYLE | Ranch |
| SUBDIVISION | none |
| WATER | Public |
| ZONING | Residential |
MORTGAGE CALCULATOR
TOTAL MONTHLY PAYMENT
0
P
I
*Estimate only
| SATELLITE VIEW |
| / | |
We respect your online privacy and will never spam you. By submitting this form with your telephone number
you are consenting for Rick
Matley to contact you even if your name is on a Federal or State
"Do not call List".
Listing provided by Coldwell Banker Schmidt Traverse City
The information in this listing was gathered from third-party sources including the seller. Northern Great Lakes REALTORS® MLS and its subscribers disclaim any and all representations or warranties as to the accuracy of this information.
Copyright © Northern Great Lakes REALTORS ® MLS. All Rights Reserved.
Data last updated: 11/4/26 5:57 AM PST
This IDX solution is (c) Diverse Solutions 2026.