
492 20 Mile Road, Barryton, MI 49305 (MLS # 1952229)
 Twitter
 Facebook
 Email
|
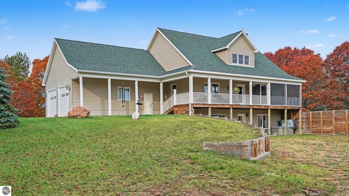
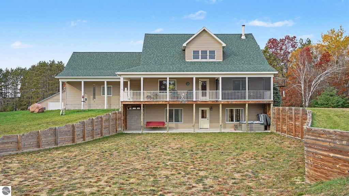
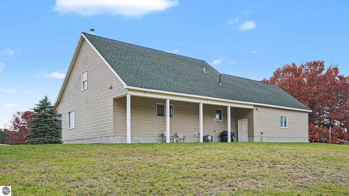
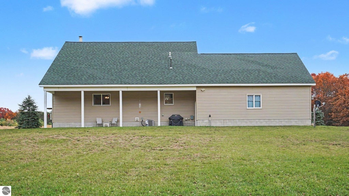
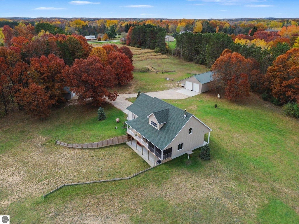
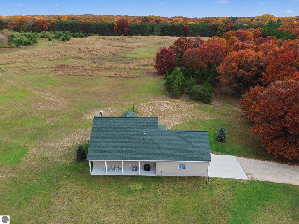
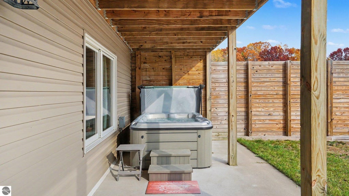
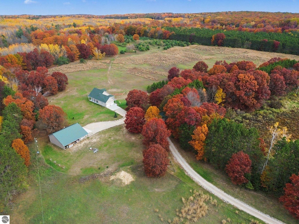
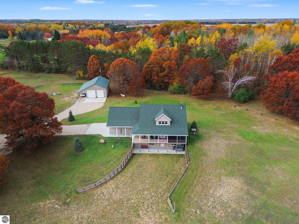
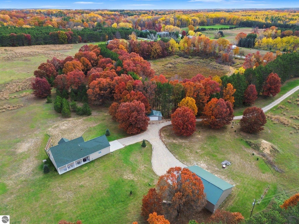
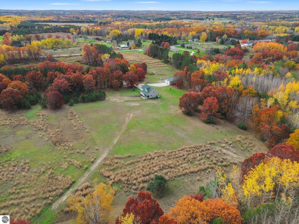
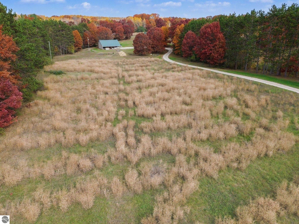
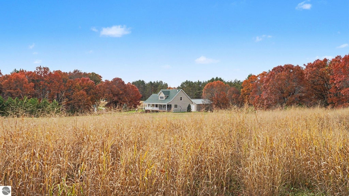
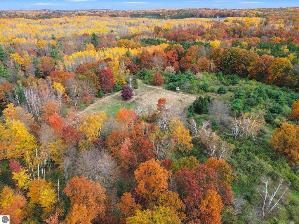
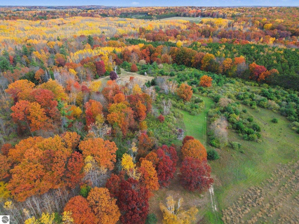
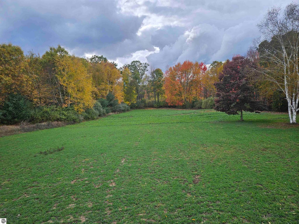

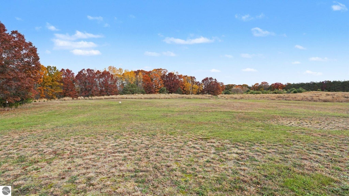
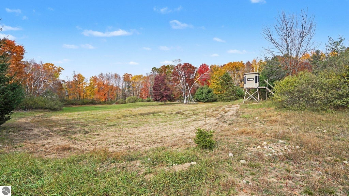
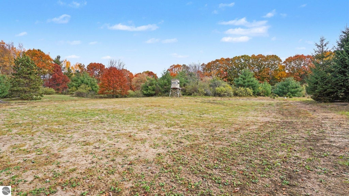
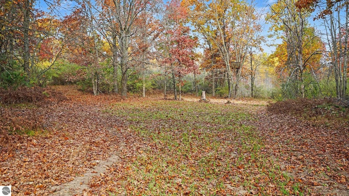
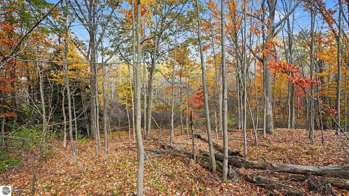
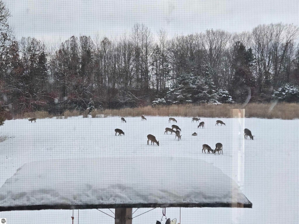
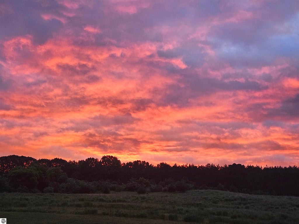
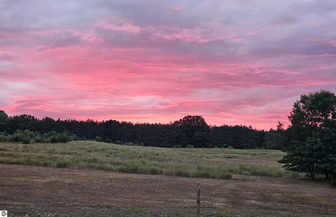
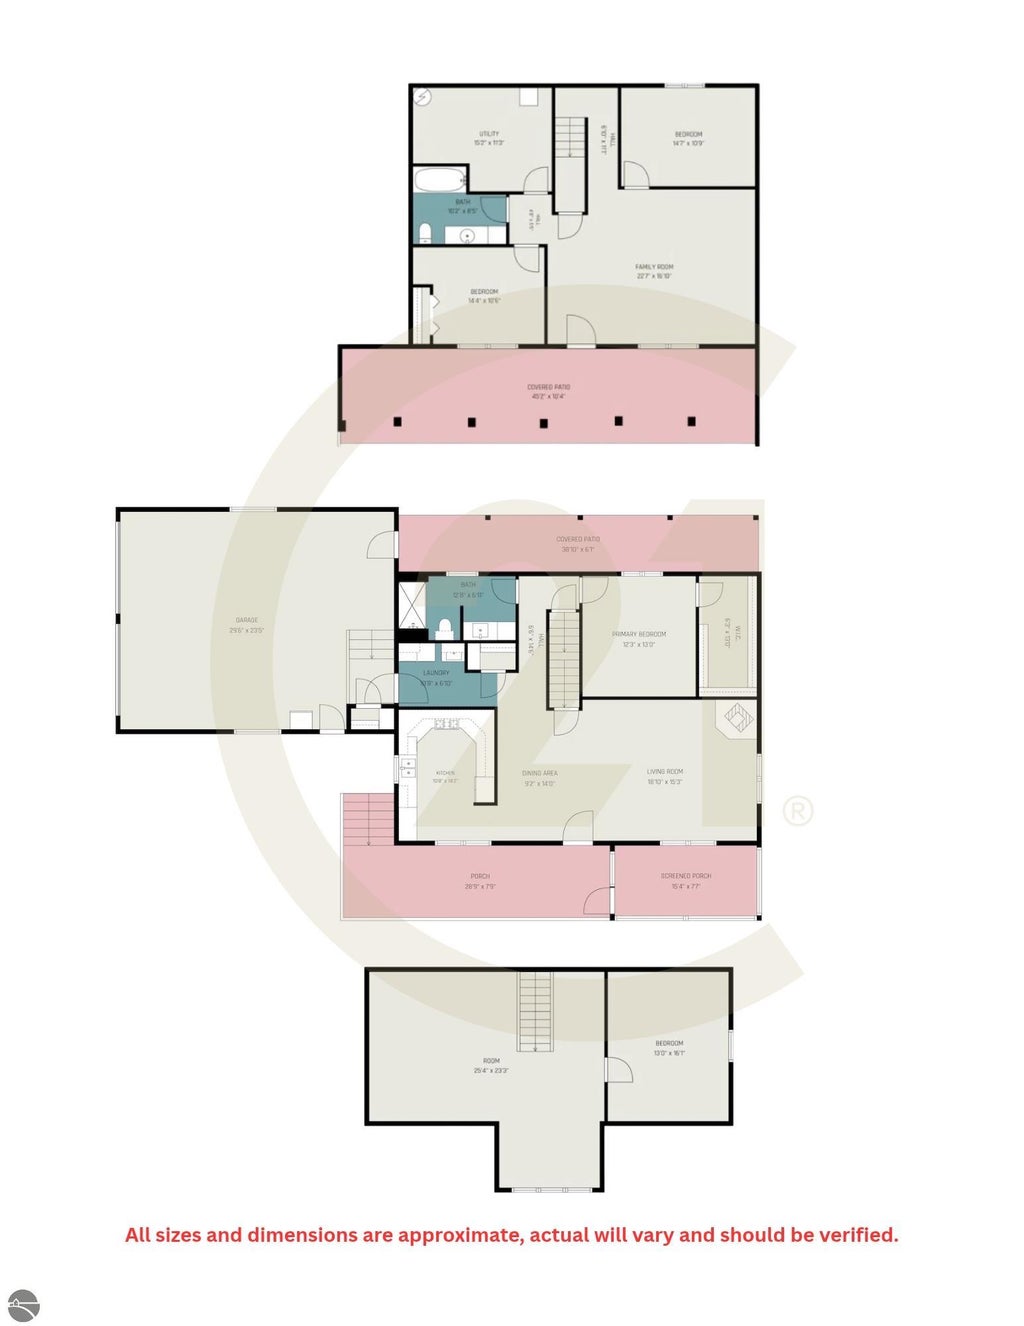
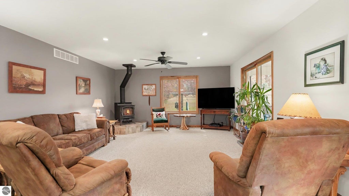
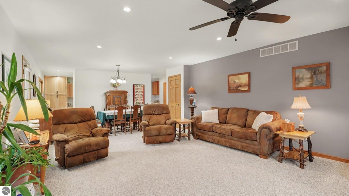
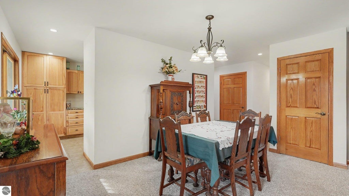
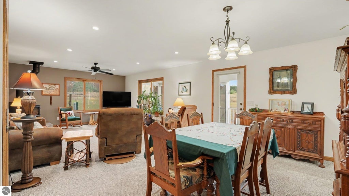
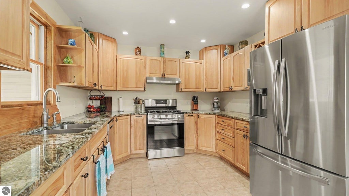
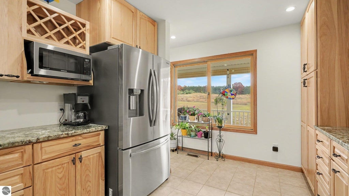
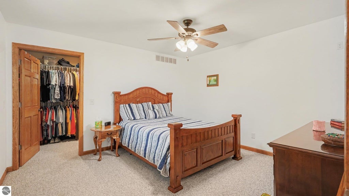
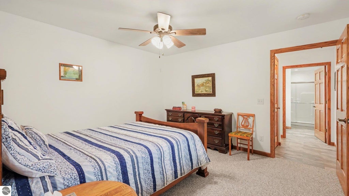
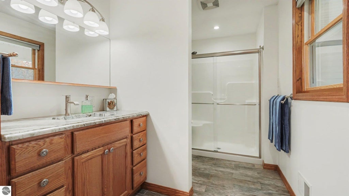
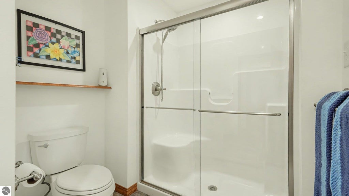
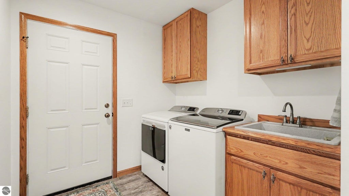
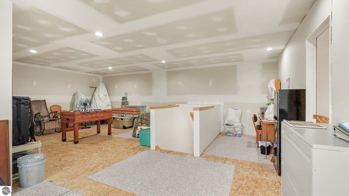
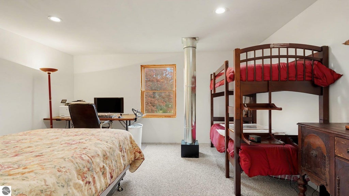
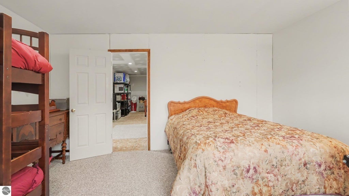
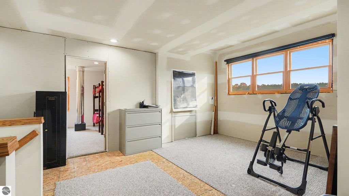
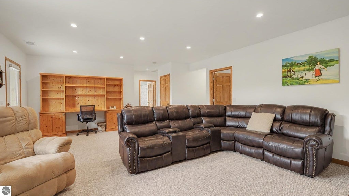
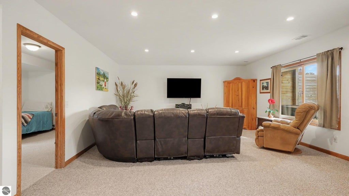
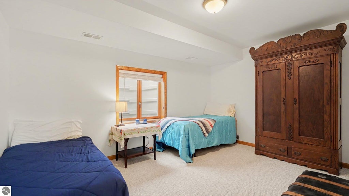
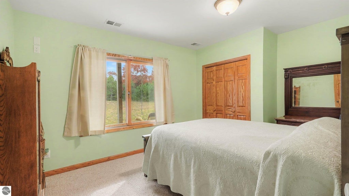
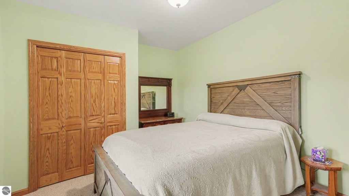
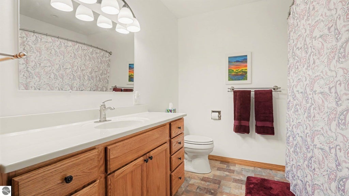
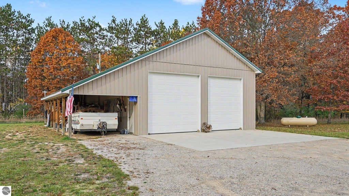
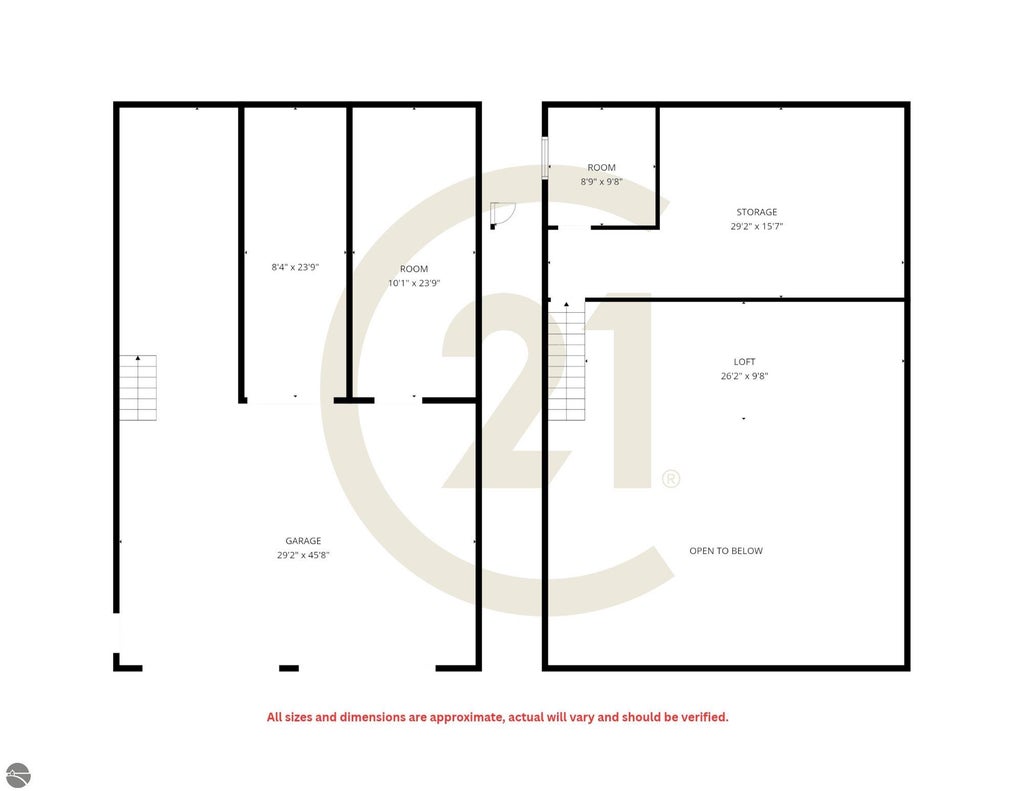
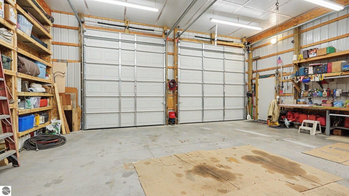
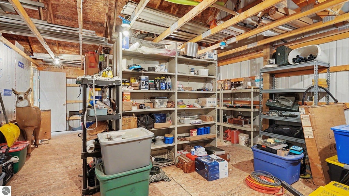
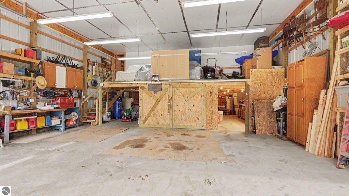
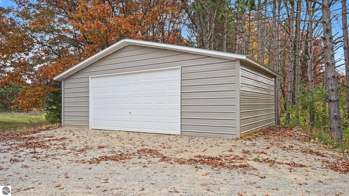

Enjoy 77 acres of Northern Michigan countryside featuring a 4-bedroom, 2-bathroom home with approximately 3,200 square feet of living space, established whitetail hunting habitat, multiple outbuildings, and fiber optic internet availability. The property features mixed hardwoods, switchgrass fields, established food plots, deer blinds, seasonal ponds, and an extensive trail network for hunting, hiking, ATV riding, and outdoor recreation. The home offers hickory kitchen cabinets, granite countertops in the kitchen and bathrooms, ceramic tile flooring, solid oak trim and doors, and a primary bedroom with walk-in closet. A lower-level family room and second-floor bonus room provide flexible space for entertaining, guests, hobbies, or a home office. A decorative wood-burning fireplace adds country character. Enjoy morning coffee on the east-facing screened porch or evening sunsets from the west-facing covered patio. The walkout basement opens to a private patio with hot tub, creating another inviting space to relax and enjoy the surroundings. Additional features include a pole barn with loft and workshop, a separate steel garage, an attached two-car garage, and a generator hookup. Fiber optic internet availability offers modern connectivity in a private rural setting. With 77 acres of recreational land, established hunting features, a spacious home, and substantial storage for equipment and recreational vehicles, this property offers an appealing opportunity for buyers seeking Northern Michigan acreage, country living, and outdoor recreation. Property split options are available; configurations and terms to be confirmed. Virtual tour and floor plans available.
| DAYS ON MARKET | 1 | LAST UPDATED | 11/3/2026 |
|---|---|---|---|
| TRACT | None | YEAR BUILT | 2020 |
| GARAGE SPACES | 2.0 | COUNTY | Mecosta |
| STATUS | Active | PROPERTY TYPE(S) | Single Family |
| ADDITIONAL DETAILS | |
| AIR | Central Air |
|---|---|
| AIR CONDITIONING | Yes |
| APPLIANCES | Dishwasher, Dryer, Electric Water Heater, Refrigerator, Washer, Water Softener Owned |
| BASEMENT | Finished, Full, Interior Entry, Walk-Out Access, Yes |
| CONSTRUCTION | Frame, Vinyl Siding |
| FIREPLACE | Yes |
| GARAGE | Yes |
| HEAT | Fireplace(s), Forced Air, Propane |
| HOA DUES | Annually |
| INTERIOR | Ceiling Fan(s), Granite Counters, Walk-In Closet(s) |
| LOT | 77 acre(s) |
| LOT DESCRIPTION | Level, Rolling Slope, Sloped, Split Possible, Wooded |
| PARKING | Concrete, Gravel, Private, Attached, Garage Door Opener |
| SEWER | Private Sewer |
| STORIES | 1.5 |
| STYLE | Cape Cod |
| SUBDIVISION | None |
| TAXES | 6576 |
| WATER | Private |
| ZONING | Rural |
MORTGAGE CALCULATOR
TOTAL MONTHLY PAYMENT
0
P
I
*Estimate only
| SATELLITE VIEW |
| / | |
We respect your online privacy and will never spam you. By submitting this form with your telephone number
you are consenting for Rick
Matley to contact you even if your name is on a Federal or State
"Do not call List".
Listing provided by CENTURY 21 SIGNATURE REALTY - CLARE
The information in this listing was gathered from third-party sources including the seller. Northern Great Lakes REALTORS® MLS and its subscribers disclaim any and all representations or warranties as to the accuracy of this information.
Copyright © Northern Great Lakes REALTORS ® MLS. All Rights Reserved.
Data last updated: 11/4/26 3:58 AM PST
This IDX solution is (c) Diverse Solutions 2026.