
5341 Jacks Trail, Traverse City, MI 49684 (MLS # 1952231)
 Twitter
 Facebook
 Email




|

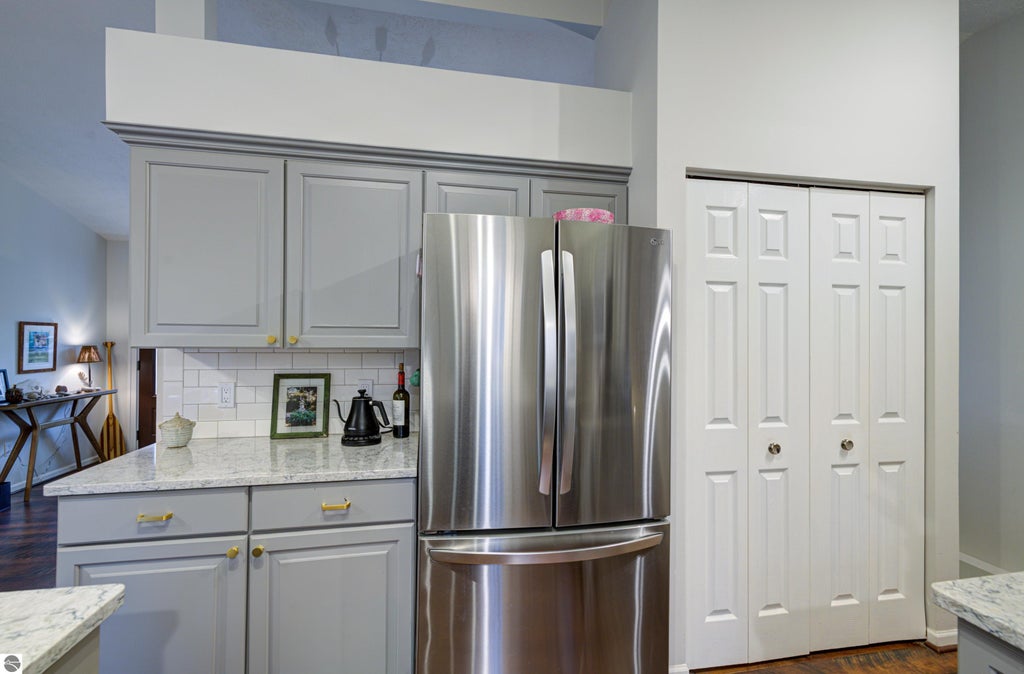
Welcome to Jacks Trail, where a peaceful wooded setting meets the convenience of Traverse City's desirable west side! Situated on a beautifully landscaped one-acre parcel, this inviting 4-bedroom, 2.5-bath ranch offers an open floor plan, vaulted ceilings, and thoughtful improvements throughout. The main level features a spacious kitchen with solid surface countertops, subway tile backsplash, soft-close cabinetry and durable wood look Pergo flooring that flows throughout the living areas. A comfortable primary suite offers a walk-in shower and recently updated bathroom with new vanity and flooring. The finished lower level provides additional living space with a family room, fourth bedroom with egress window, and updated flooring, trim, and lighting. Outdoor living is equally appealing with a welcoming new front porch, new rear deck, and beautifully landscaped yard surrounded by mature trees. Numerous improvements provide added peace of mind, including a new roof in 2025, central air conditioning in 2024, updated exterior lighting, and a furnace replaced in 2023. Enjoy the convenience of nearby Long Lake public beach, golf courses, parks, and hiking trails, all while being just a short drive from downtown Traverse City. A wonderful opportunity to enjoy comfortable living in a beautiful Northern Michigan setting!
| DAYS ON MARKET | 1 | LAST UPDATED | 11/3/2026 |
|---|---|---|---|
| TRACT | Marker Woods ll | YEAR BUILT | 1996 |
| GARAGE SPACES | 2.0 | COUNTY | Grand Traverse |
| STATUS | Active | PROPERTY TYPE(S) | Single Family |
| ADDITIONAL DETAILS | |
| APPLIANCES | Dishwasher, Disposal, Dryer, Microwave, Refrigerator, Washer |
|---|---|
| BASEMENT | Daylight, Full, Yes |
| CONSTRUCTION | Frame, Vinyl Siding |
| EXTERIOR | Rain Gutters |
| GARAGE | Yes |
| HEAT | Forced Air, Natural Gas |
| HOA DUES | Annually |
| INTERIOR | High Speed Internet, Vaulted Ceiling(s) |
| LOT | 1.02 acre(s) |
| LOT DESCRIPTION | Landscaped, Level, Subdivided, Wooded |
| LOT DIMENSIONS | 296 X 151 X 288 X 151 |
| PARKING | Asphalt, Private, Attached, Paved |
| SEWER | Private Sewer |
| STYLE | Ranch |
| SUBDIVISION | Marker Woods ll |
| WATER | Private |
| ZONING | Residential |
MORTGAGE CALCULATOR
TOTAL MONTHLY PAYMENT
0
P
I
*Estimate only
| SATELLITE VIEW |
| / | |
We respect your online privacy and will never spam you. By submitting this form with your telephone number
you are consenting for Rick
Matley to contact you even if your name is on a Federal or State
"Do not call List".
Listing provided by Coldwell Banker Schmidt Traverse City
The information in this listing was gathered from third-party sources including the seller. Northern Great Lakes REALTORS® MLS and its subscribers disclaim any and all representations or warranties as to the accuracy of this information.
Copyright © Northern Great Lakes REALTORS ® MLS. All Rights Reserved.
Data last updated: 11/4/26 5:56 AM PST
This IDX solution is (c) Diverse Solutions 2026.