
7762 W 50 Road, Cadillac, MI 49601 (MLS # 1952271)
 Twitter
 Facebook
 Email
|

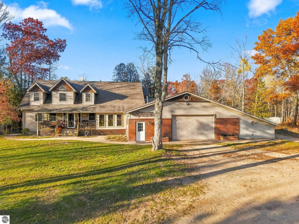
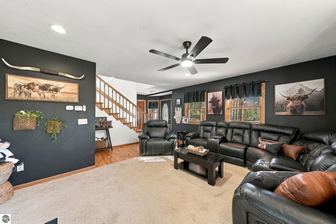
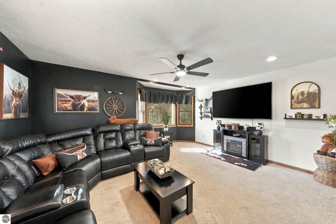
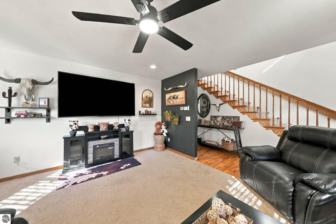
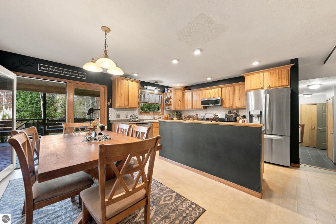
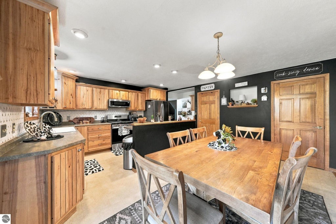
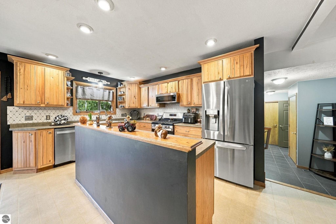
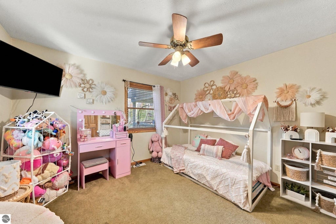
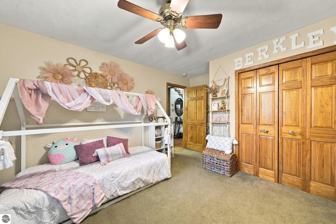
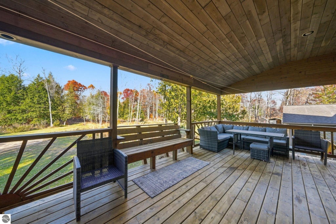
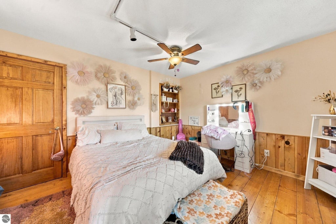
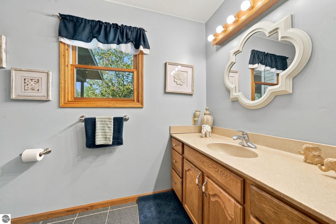
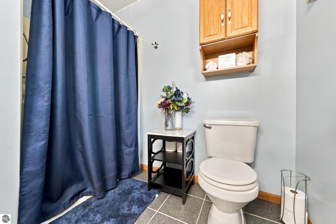
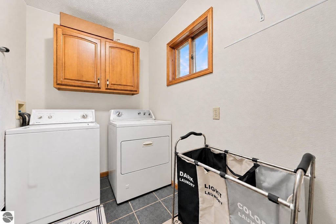
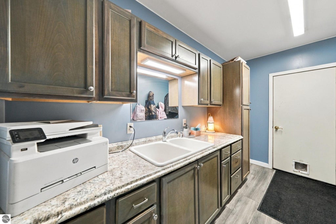
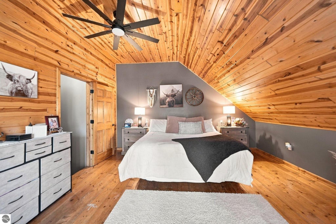
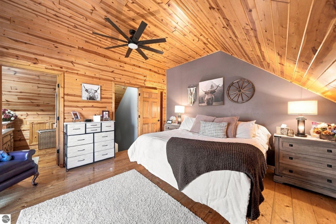
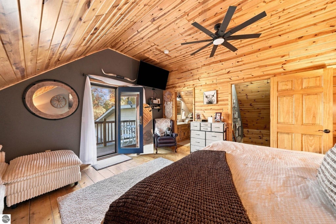
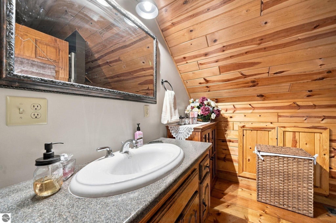
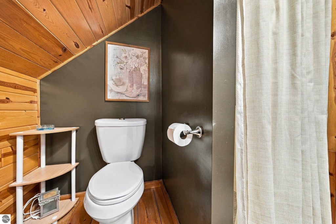
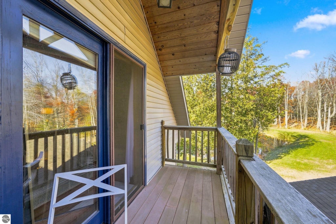
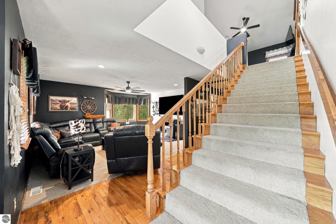
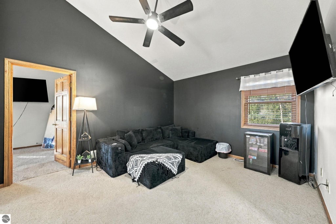
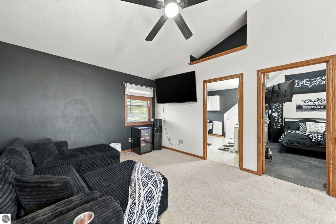
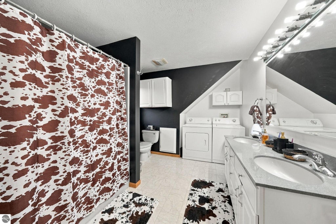
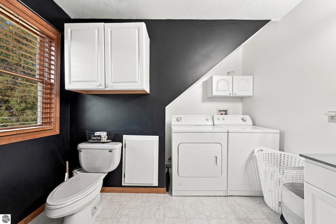
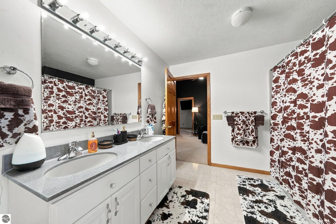
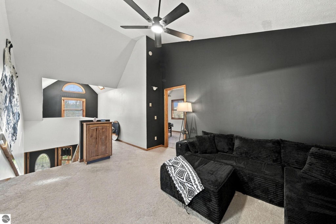
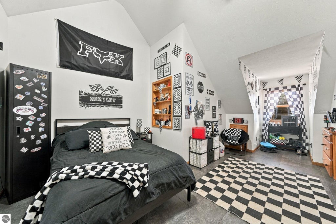
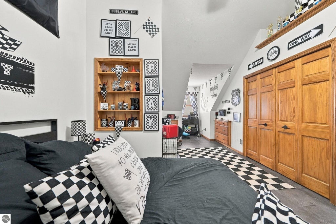
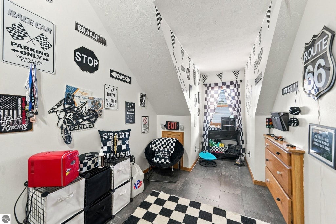
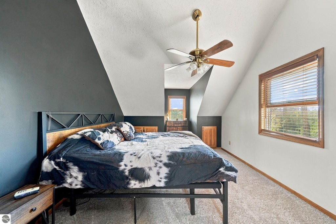
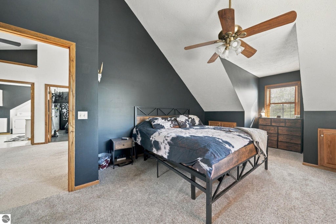
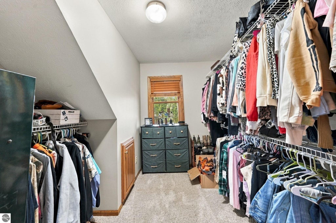
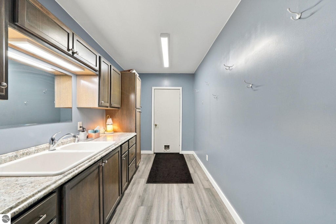
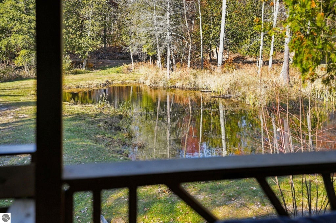
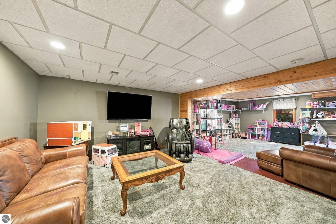
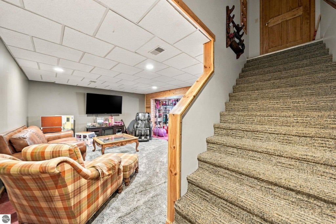
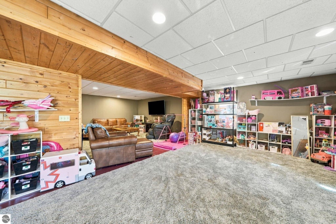
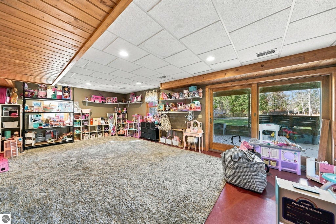
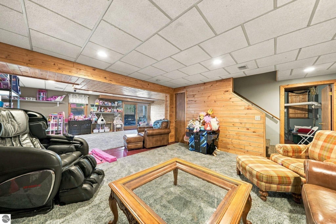
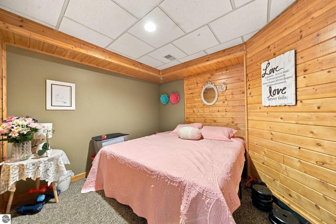
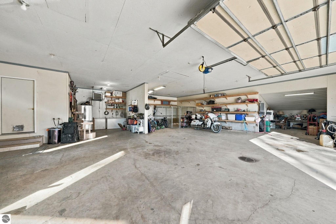
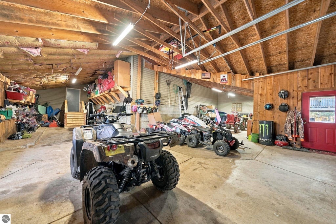
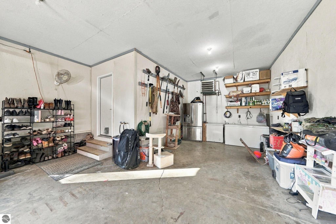
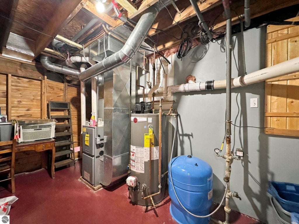
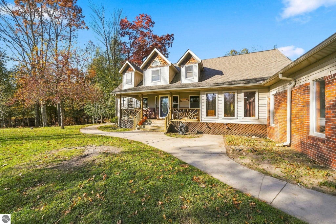
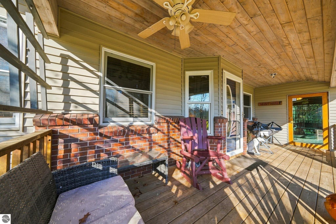
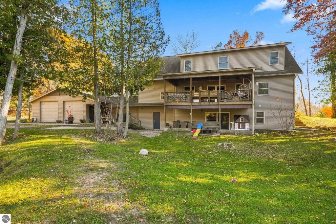
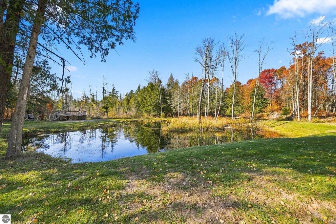
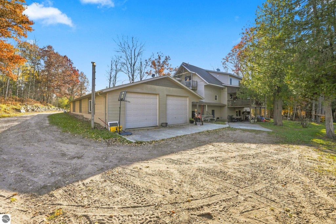
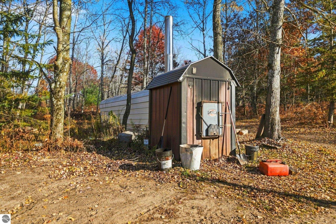
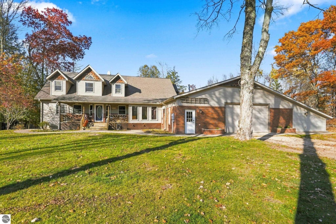
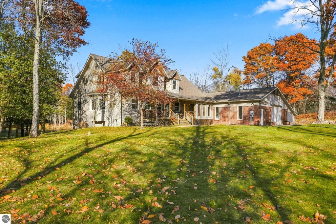
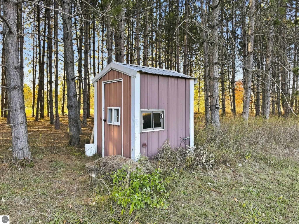
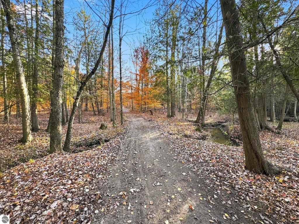
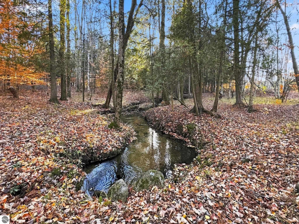
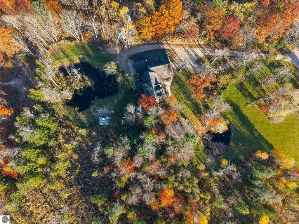
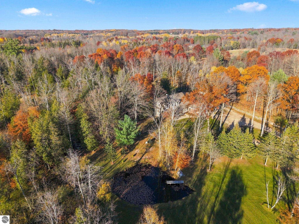
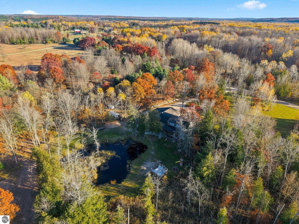
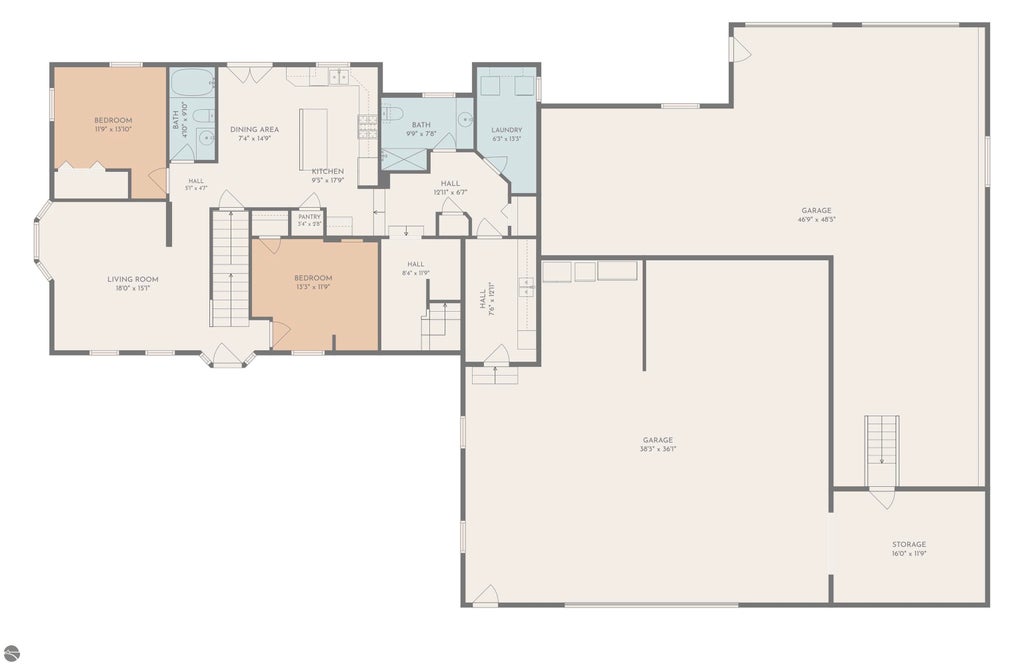
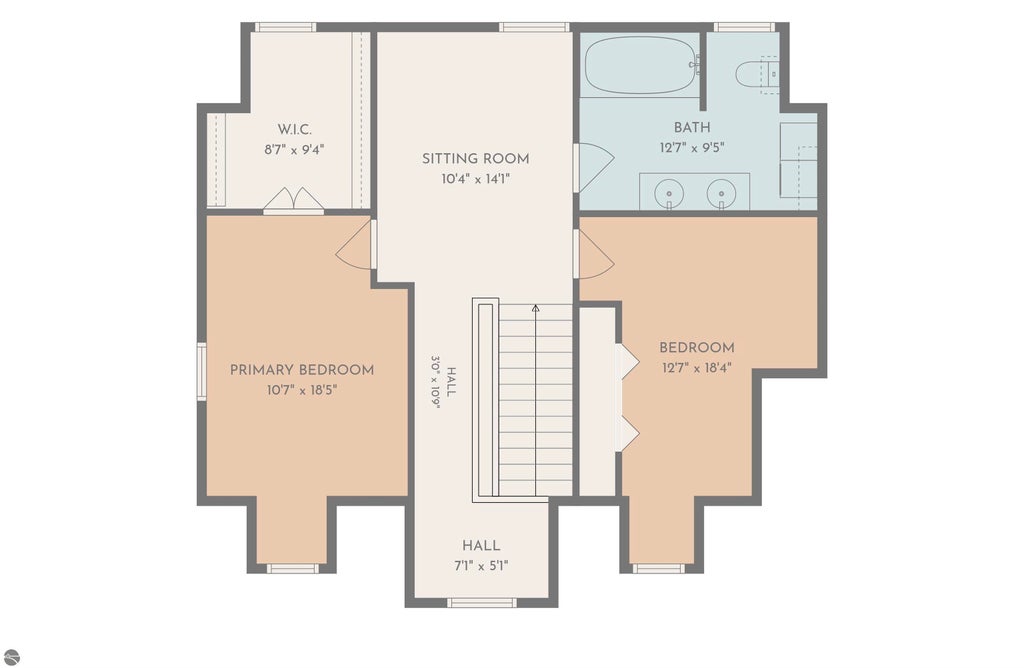
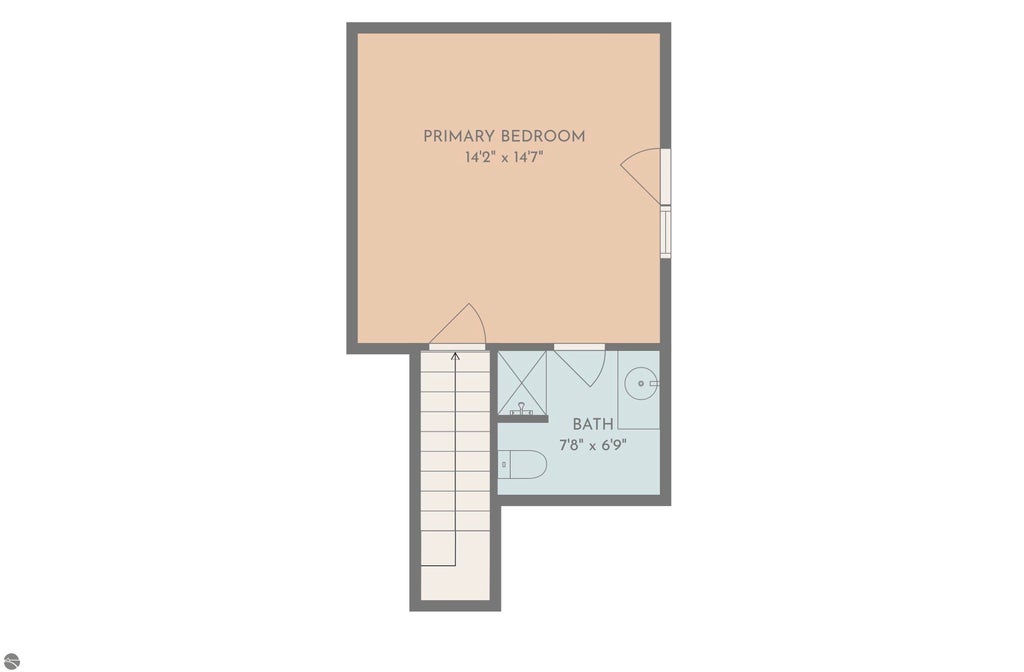
Over 4,300 sq ft on 10 wooded acres! Features include 5 bedrooms, 2 bonus nonconforming rooms, 4 full baths, a finished walkout lower level, heated 6-car garage/workshop, two ponds, and a spring-fed, sand-bottom creek. Located just outside Cadillac, this property combines space, privacy, and outdoor recreation. The home offers a spacious living room, oak kitchen with abundant cabinetry, and a door wall to a large covered deck. The layout includes two main-level bedrooms, three upstairs bedrooms, and a private suite with its own staircase, full bath, and walk-in closet. The finished walkout lower level provides recreation space, office/study potential, bonus rooms, and storage. The oversized heated garage features workshop space, electrical service, and overhead doors at the front and rear. Enjoy wooded trails, abundant wildlife, deer blinds, and a rustic cabin-style storage shed. The Pine River is approximately half a mile away, and Caberfae Peaks Ski & Golf Resort is less than 10 miles away! Enjoy convenient access to area lakes, boating, fishing, hiking, ORV recreation, and skiing. A unique blend of acreage, water features, living space, and garage capacity!
| DAYS ON MARKET | 0 | LAST UPDATED | 11/4/2026 |
|---|---|---|---|
| TRACT | N/A | YEAR BUILT | 2002 |
| GARAGE SPACES | 2.0 | COUNTY | Wexford |
| STATUS | Active | PROPERTY TYPE(S) | Single Family |
| ADDITIONAL DETAILS | |
| AIR CONDITIONING | Yes |
|---|---|
| APPLIANCES | Dishwasher, Dryer, Microwave, Refrigerator, Washer |
| BASEMENT | Walk-Out Access, Yes |
| CONSTRUCTION | Brick, Frame, Vinyl Siding |
| GARAGE | Yes |
| HEAT | Hot Water, Propane, Wood |
| HOA DUES | Annually |
| INTERIOR | Ceiling Fan(s), Pantry, Walk-In Closet(s) |
| LOT | 10 acre(s) |
| LOT DESCRIPTION | Wooded |
| LOT DIMENSIONS | 329x1321 |
| PARKING | Gravel, Attached |
| SEWER | Private Sewer |
| STORIES | 2 |
| SUBDIVISION | N/A |
| TAXES | 8878 |
| VIEW | Yes |
| WATER | Private |
| WATERFRONT DESCRIPTION | Pond |
| ZONING | Residential |
MORTGAGE CALCULATOR
TOTAL MONTHLY PAYMENT
0
P
I
*Estimate only
| SATELLITE VIEW |
| / | |
We respect your online privacy and will never spam you. By submitting this form with your telephone number
you are consenting for Rick
Matley to contact you even if your name is on a Federal or State
"Do not call List".
Listing provided by REMAX Central
The information in this listing was gathered from third-party sources including the seller. Northern Great Lakes REALTORS® MLS and its subscribers disclaim any and all representations or warranties as to the accuracy of this information.
Copyright © Northern Great Lakes REALTORS ® MLS. All Rights Reserved.
Data last updated: 11/4/26 10:22 PM PST
This IDX solution is (c) Diverse Solutions 2026.