
35 Viola Lane #33, Traverse City, MI 49685 (MLS # 1952272)
 Twitter
 Facebook
 Email

|

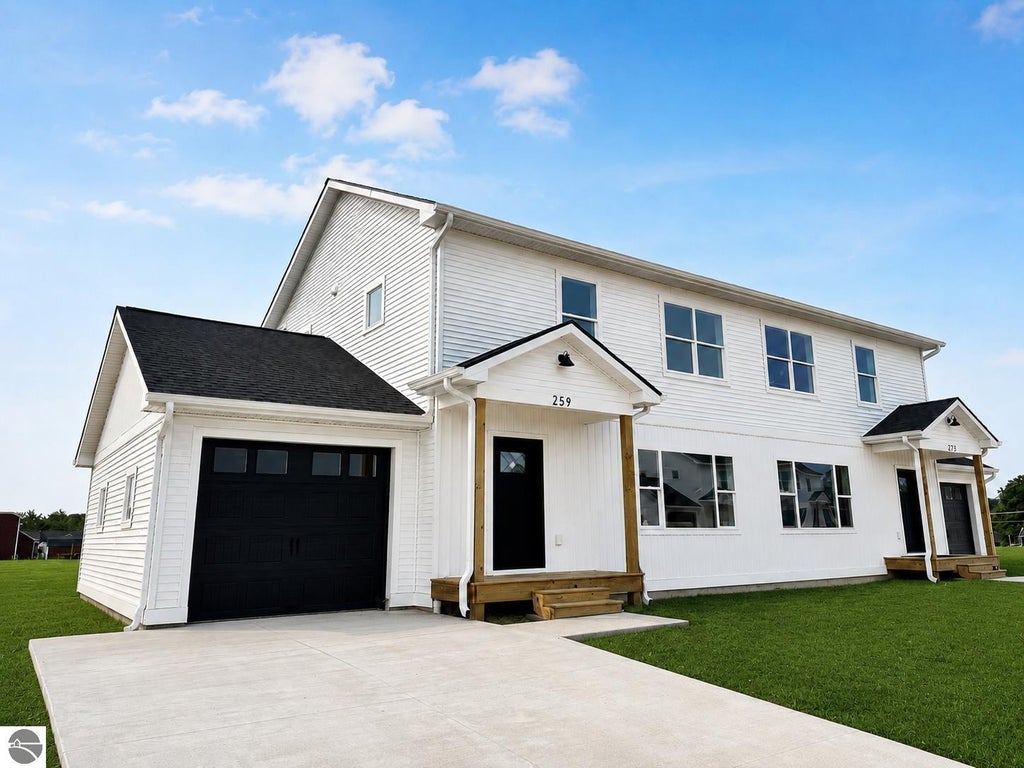
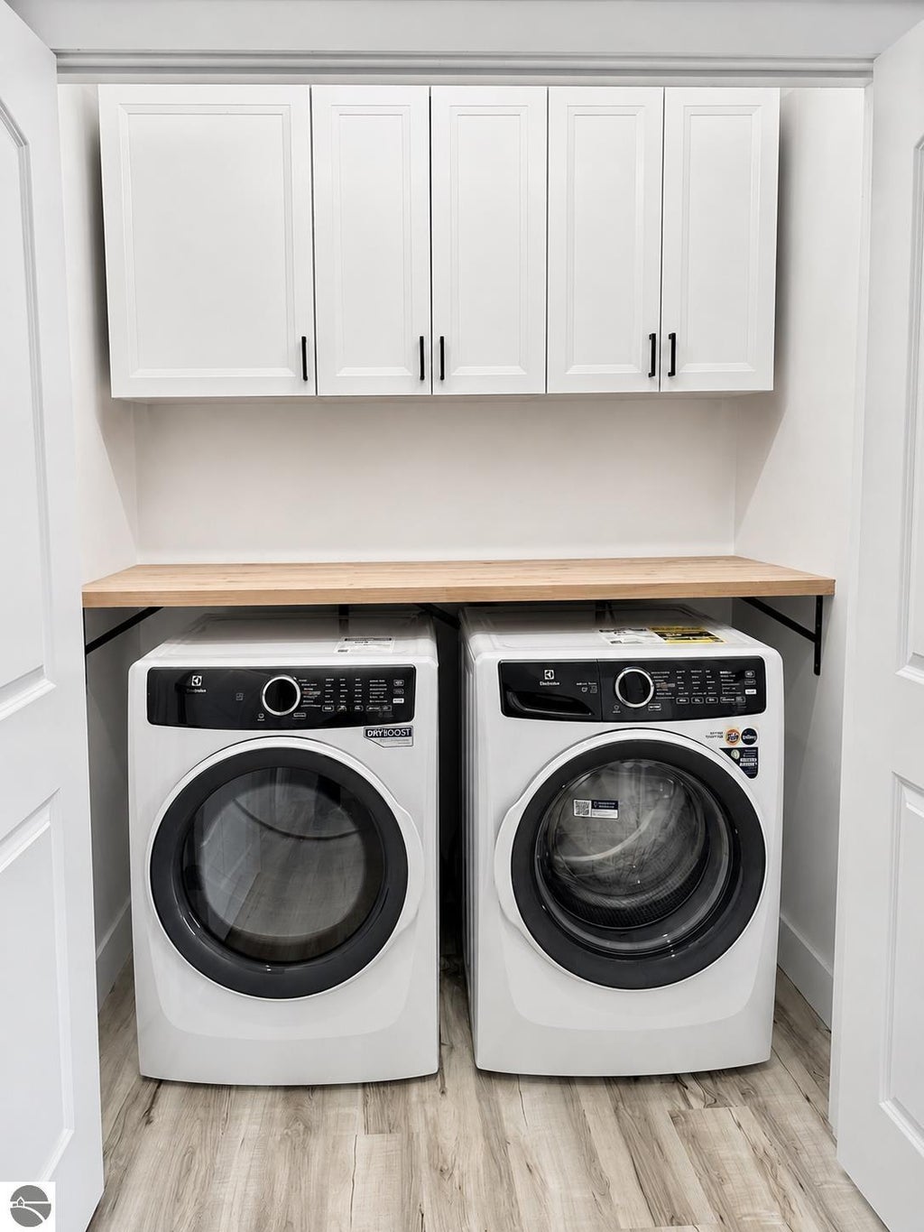
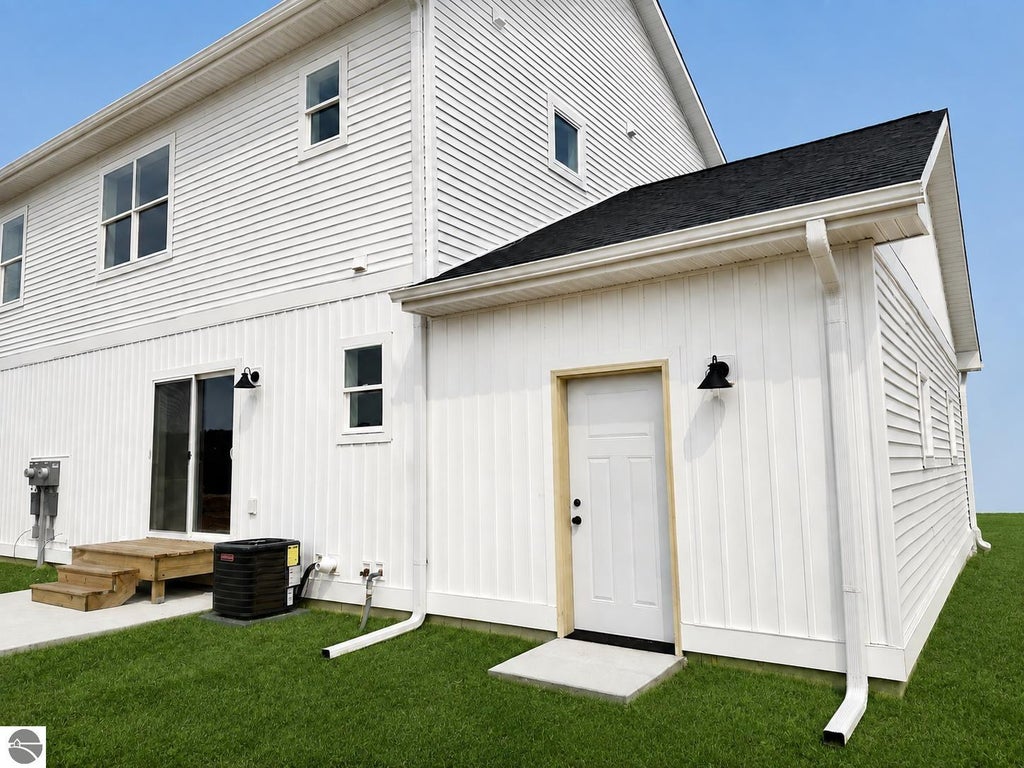
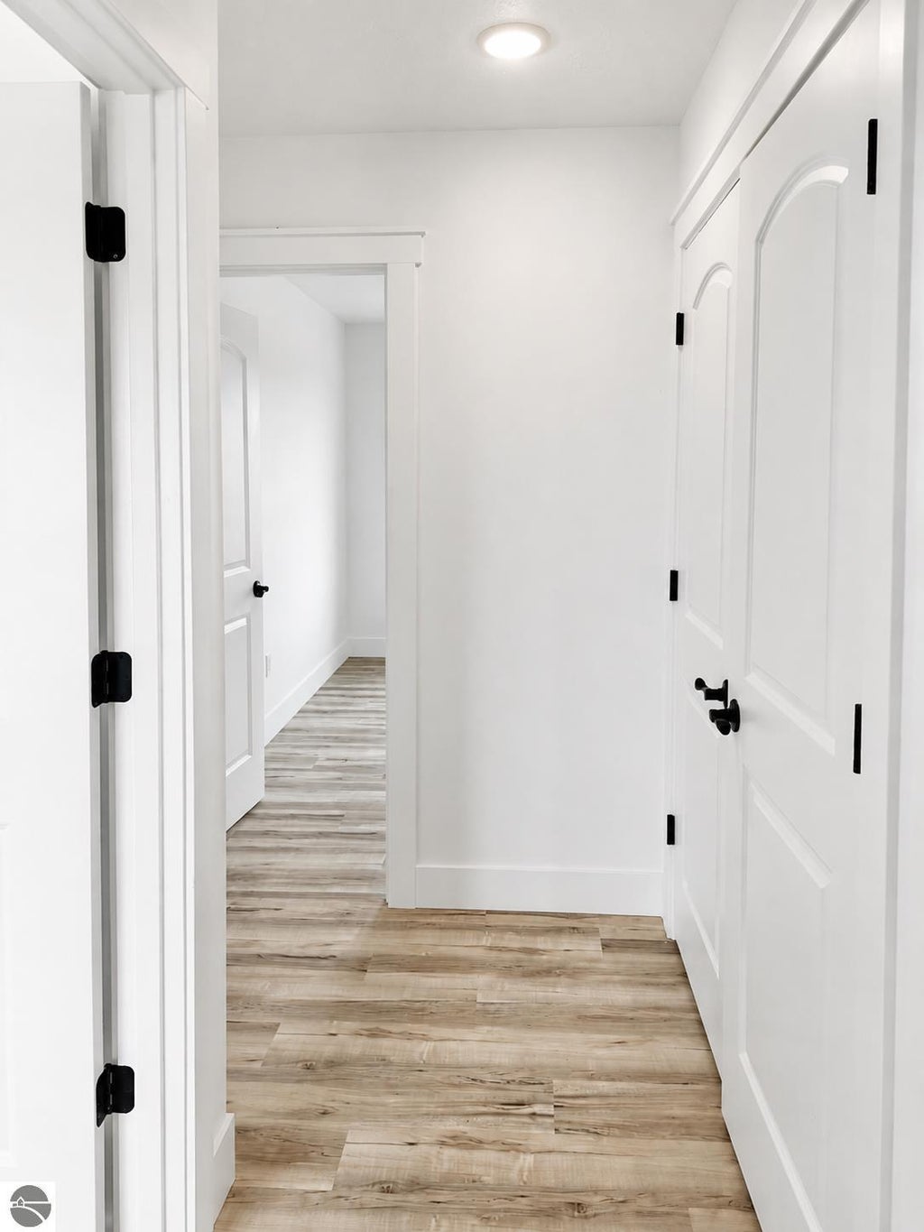
Step inside to discover 2200 square feet of beautifully finished, light-filled living space. This home features a gourmet-inspired kitchen equipped with stunning quartz countertops, premium soft-close cabinetry, and new appliances, making your move-in process seamless, Custom blinds are already installed. The layout includes three spacious bedrooms with generous walk-in closets, and a dedicated laundry closet near bedrooms. Home also includes a 1.5-car finished and insulated garage ready to add heater if you wish. Enjoy the versatile 750-square-foot finished basement with egress window. This home comes equipped with valuable upgrades already included: such as the 2 zone HVAC system and additional full size shower with glass doors. This community is close to everything and built for connection and activity, featuring a full-size pickle-ball court, a fenced-in dog park and a serene community garden space and playground to come.
| DAYS ON MARKET | 0 | LAST UPDATED | 11/4/2026 |
|---|---|---|---|
| TRACT | Willow's Way | YEAR BUILT | 2026 |
| GARAGE SPACES | 1.0 | COUNTY | Grand Traverse |
| STATUS | Active | PROPERTY TYPE(S) | Single Family |
| Elementary School | Central Grade School |
|---|---|
| Jr. High School | Traverse City West Middle School |
| High School | Traverse City West Senior High School |
| ADDITIONAL DETAILS | |
| AIR | Central Air |
|---|---|
| AIR CONDITIONING | Yes |
| AMENITIES | Insurance, Maintenance Grounds, Maintenance Structure, Snow Removal, Trash |
| APPLIANCES | Dishwasher, Disposal, Dryer, Electric Water Heater, Exhaust Fan, Microwave, Refrigerator, Washer |
| BASEMENT | Full, Yes |
| CONSTRUCTION | Frame, Vinyl Siding |
| EXTERIOR | Rain Gutters, Tennis Court(s) |
| GARAGE | Yes |
| HEAT | Forced Air, Natural Gas |
| HOA DUES | 2100|Annually |
| INTERIOR | Beamed Ceilings, Ceiling Fan(s), High Speed Internet, Kitchen Island, Pantry, Walk-In Closet(s) |
| LOT DESCRIPTION | Landscaped, Level |
| PARKING | Concrete, Attached, Garage Door Opener, Paved |
| SEWER | Public Sewer |
| STORIES | 2 |
| STYLE | Townhouse |
| SUBDIVISION | Willow's Way |
| VIEW | Yes |
| WATER | Public |
| ZONING | Residential |
MORTGAGE CALCULATOR
TOTAL MONTHLY PAYMENT
0
P
I
*Estimate only
| SATELLITE VIEW |
| / | |
We respect your online privacy and will never spam you. By submitting this form with your telephone number
you are consenting for Rick
Matley to contact you even if your name is on a Federal or State
"Do not call List".
Listing provided by Keller Williams Northern Michigan
The information in this listing was gathered from third-party sources including the seller. Northern Great Lakes REALTORS® MLS and its subscribers disclaim any and all representations or warranties as to the accuracy of this information.
Copyright © Northern Great Lakes REALTORS ® MLS. All Rights Reserved.
Data last updated: 11/4/26 11:32 PM PST
This IDX solution is (c) Diverse Solutions 2026.