
8300 Timber Valley Trail, Kingsley, MI 49649 (MLS # 1952300)
 Twitter
 Facebook
 Email
|
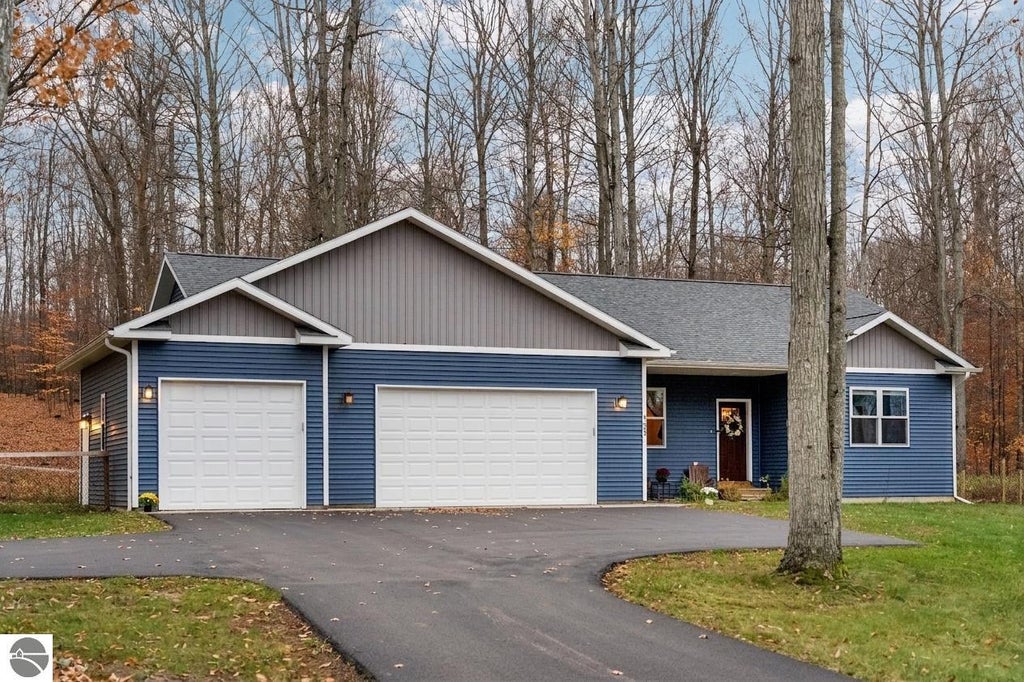


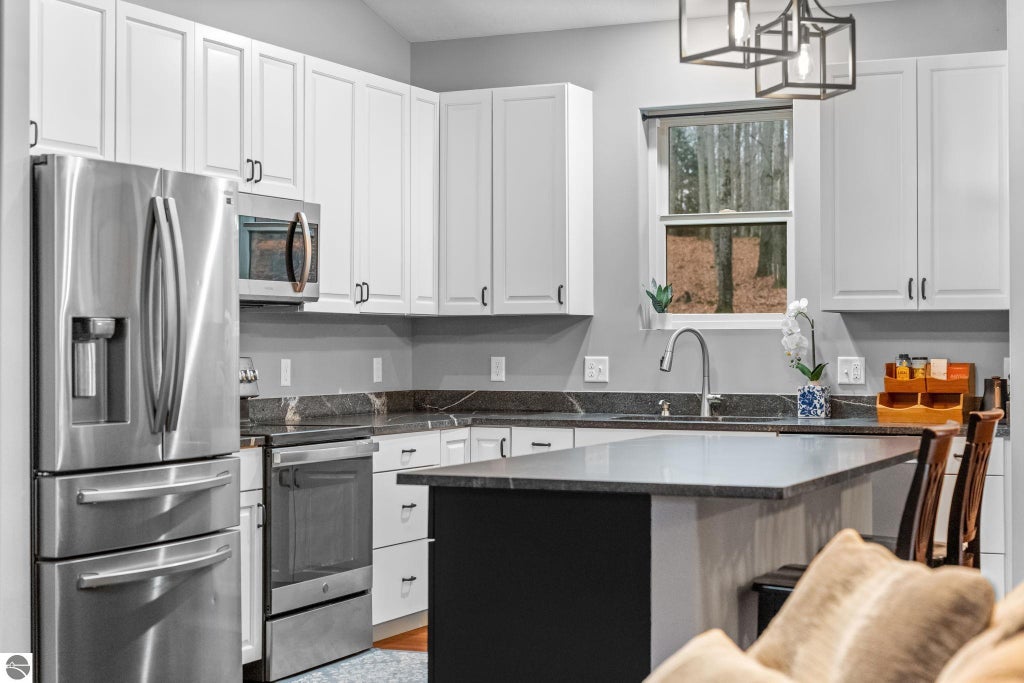


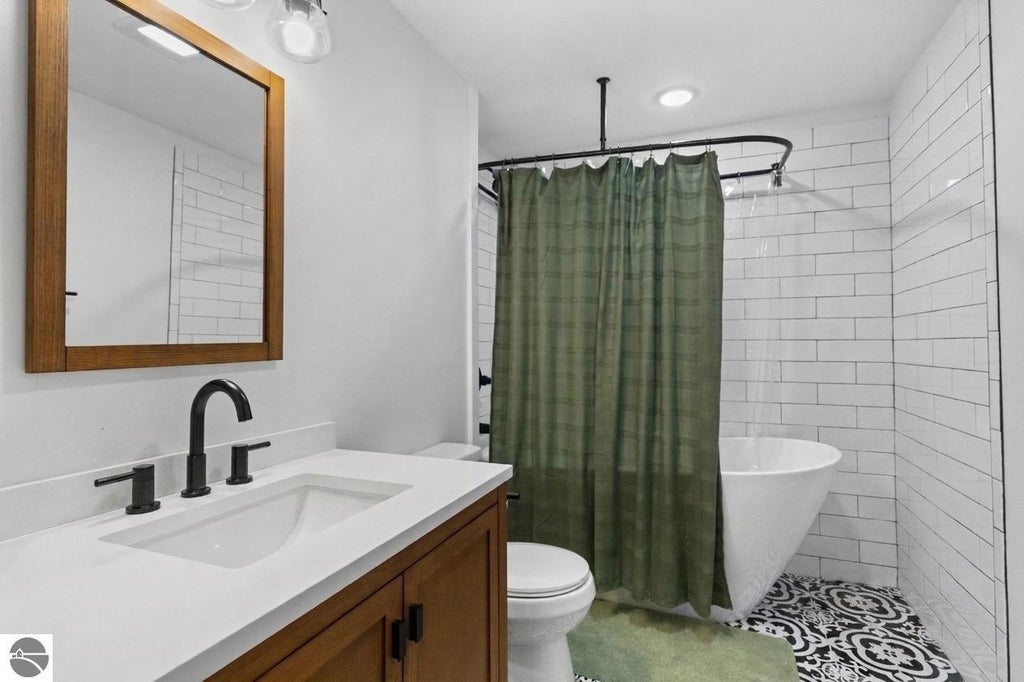


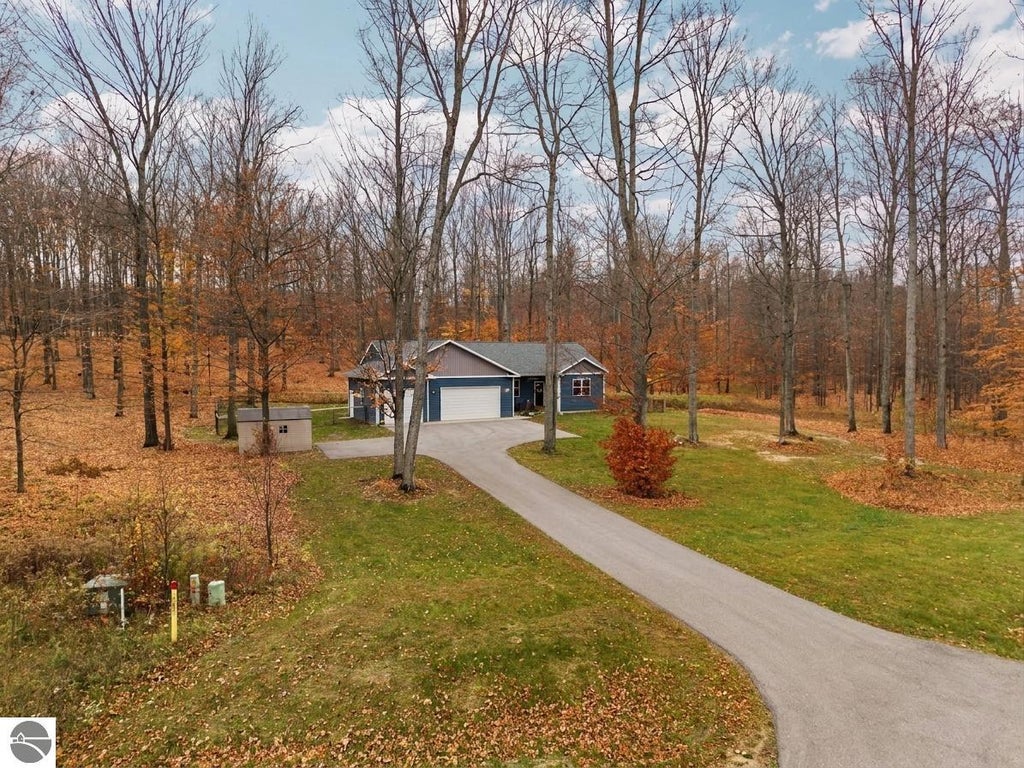


Tucked away in a quiet neighborhood in Kingsley, this beautifully maintained 4 bed/3 bath ranch offers the perfect blend of comfort, space, and thoughtful updates. Set on 2.5 acres with mature hardwoods, the property provides a peaceful setting with plenty of room to enjoy the outdoors. Inside, cathedral ceilings create an open, airy feel, while solid stained wood doors and granite countertops in the kitchen and bathrooms add warmth and quality throughout. The spacious kitchen features a large pantry for added convenience, and the main-level primary suite offers a private retreat with its own en suite bath. The newly finished lower level provides additional living space, perfect for entertaining, relaxing, or making your own. Recent improvements include a new Trex deck in 2025 and a new sump pump. Outside, two separate fenced backyard areas offer flexibility for pets, play, or gardening, while the attached 3-car garage and ample storage throughout the home ensure there's room for everything. Enjoy the tranquility of a spacious, wooded property with the convenience of Kingsley amenities nearby and Traverse City just a short drive away.
| DAYS ON MARKET | 12 | LAST UPDATED | 11/5/2026 |
|---|---|---|---|
| TRACT | Timber Ridge Estates | YEAR BUILT | 2021 |
| GARAGE SPACES | 3.0 | COUNTY | Grand Traverse |
| STATUS | Active | PROPERTY TYPE(S) | Single Family |
| ADDITIONAL DETAILS | |
| AIR | Central Air |
|---|---|
| AIR CONDITIONING | Yes |
| APPLIANCES | Dishwasher, Dryer, Exhaust Fan, Microwave, Refrigerator, Washer |
| BASEMENT | Bath/Stubbed, Finished, Full, Interior Entry, Yes |
| CONSTRUCTION | Frame, Vinyl Siding |
| GARAGE | Yes |
| HEAT | Forced Air, Natural Gas |
| HOA DUES | Annually |
| INTERIOR | Cathedral Ceiling(s), Granite Counters, High Speed Internet, Kitchen Island, Pantry, Walk-In Closet(s) |
| LOT | 2.5 acre(s) |
| LOT DESCRIPTION | Landscaped, Subdivided, Wooded |
| LOT DIMENSIONS | 218x508 |
| PARKING | Attached, Garage Door Opener |
| SEWER | Private Sewer |
| STORIES | 1 |
| STYLE | Craftsman |
| SUBDIVISION | Timber Ridge Estates |
| TAXES | 7920.31 |
| UTILITIES | Cable Connected |
| VIEW | Yes |
| WATER | Private |
| ZONING | Residential,Deed Restrictions,Building-Use Restrictions,Outbuildings Allowed |
MORTGAGE CALCULATOR
TOTAL MONTHLY PAYMENT
0
P
I
*Estimate only
| SATELLITE VIEW |
| / | |
We respect your online privacy and will never spam you. By submitting this form with your telephone number
you are consenting for Rick
Matley to contact you even if your name is on a Federal or State
"Do not call List".
Listing provided by REMAX Bayshore - West Shore Dr TC
The information in this listing was gathered from third-party sources including the seller. Northern Great Lakes REALTORS® MLS and its subscribers disclaim any and all representations or warranties as to the accuracy of this information.
Copyright © Northern Great Lakes REALTORS ® MLS. All Rights Reserved.
Data last updated: 11/17/26 9:43 PM PST
This IDX solution is (c) Diverse Solutions 2026.