
2272 Vista View Drive, Traverse City, MI 49686 (MLS # 1952315)
 Twitter
 Facebook
 Email
|

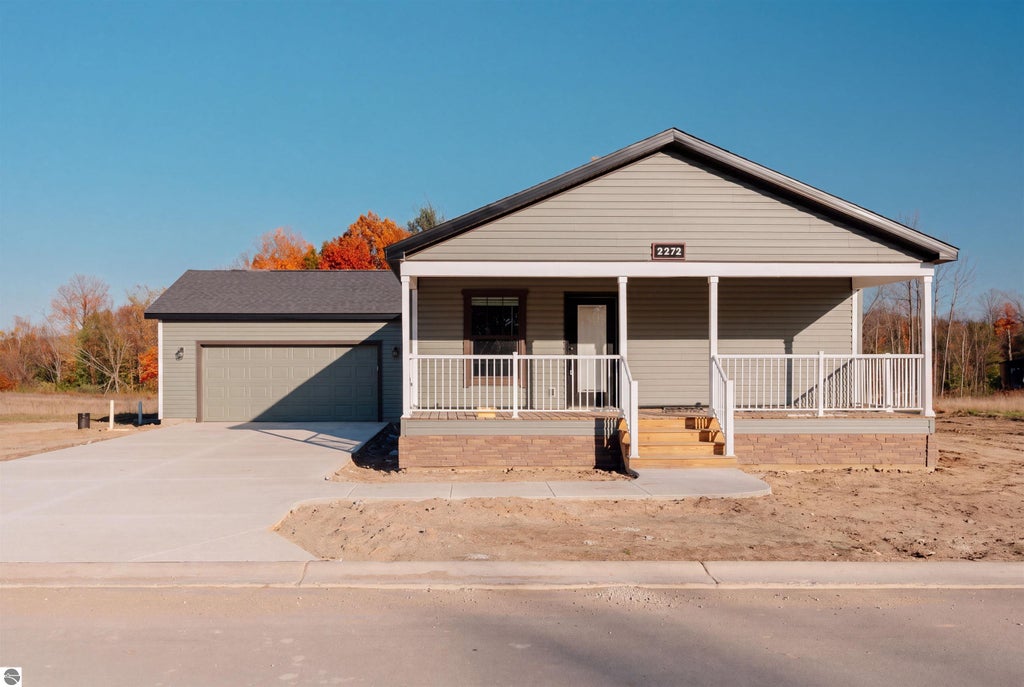


Tucked along the edge of Phase 1 and backing up to the woods, this brand new 2 bedroom, 2 bathroom home brings extra privacy to the vibrant Alta Vista community. A covered front porch welcomes you into 1,455 square feet of modern living space, where a stone fireplace and built-ins anchor the living room and an open kitchen with an island and pantry flows into a bright dining area. French doors take the primary suite out to the back deck overlooking the trees, with a walk-in closet and a private bath featuring a double vanity and tiled walk-in shower. The second bedroom has its own walk-in closet, and a mudroom off the attached 2-car garage keeps everyday life organized. Your lifestyle extends far beyond your front door with maintenance-free access to top-tier amenities. Spend your summers lounging by the impressive 50,000-gallon swimming pool, challenge neighbors to a match on the pickleball courts, or skip the gym membership with the fully equipped fitness center. The Lodge serves as the neighborhood's social centerpiece, featuring a grand great room with a stone fireplace, an event space, and a community kitchen. Connectivity is right outside your door with a new paved path currently underway along Hammond Road and the upcoming TART Three Mile Trail extension. What sets this property apart is its game-changing tax advantage. At Alta Vista you only pay property taxes on the property improvements like your deck and garage, rather than the home itself. This structure keeps your tax bill to a mere fraction of traditional homeownership costs, giving you unbeatable monthly savings. While the monthly community fee may be higher, it provides access to an impressive collection of amenities & is balanced out by lower property taxes, bringing the total cost close to homes with lower fees & higher taxes. For buyers seeking brand new construction, low maintenance, high-end amenities, and a true community feel at an affordable price, Alta Vista checks every single box.
| DAYS ON MARKET | 13 | LAST UPDATED | 11/5/2026 |
|---|---|---|---|
| TRACT | Alta Vista | YEAR BUILT | 2026 |
| GARAGE SPACES | 2.0 | COUNTY | Grand Traverse |
| STATUS | Active | PROPERTY TYPE(S) | Single Family |
| ADDITIONAL DETAILS | |
| AIR | Central Air |
|---|---|
| AIR CONDITIONING | Yes |
| APPLIANCES | Dishwasher, Disposal, Dryer, Electric Water Heater, Exhaust Fan, Microwave, Refrigerator, Washer |
| BASEMENT | Crawl Space |
| CONSTRUCTION | Vinyl Siding |
| EXTERIOR | Rain Gutters |
| FIREPLACE | Yes |
| GARAGE | Yes |
| HEAT | Fireplace(s), Forced Air, Natural Gas |
| HOA DUES | 7800|Annually |
| INTERIOR | Bookcases, High Speed Internet, Kitchen Island, Pantry, Walk-In Closet(s) |
| LOT DESCRIPTION | Level |
| PARKING | Concrete, Attached, Garage Door Opener, Paved |
| SEWER | Public Sewer |
| STORIES | 1 |
| STYLE | Mobile - Double Wide |
| SUBDIVISION | Alta Vista |
| UTILITIES | Cable Connected |
| WATER | Public |
| ZONING | Residential,Building-Use Restrictions,Outbuildings Allowed |
MORTGAGE CALCULATOR
TOTAL MONTHLY PAYMENT
0
P
I
*Estimate only
| SATELLITE VIEW |
| / | |
We respect your online privacy and will never spam you. By submitting this form with your telephone number
you are consenting for Rick
Matley to contact you even if your name is on a Federal or State
"Do not call List".
Listing provided by REO-TCFront-233021
The information in this listing was gathered from third-party sources including the seller. Northern Great Lakes REALTORS® MLS and its subscribers disclaim any and all representations or warranties as to the accuracy of this information.
Copyright © Northern Great Lakes REALTORS ® MLS. All Rights Reserved.
Data last updated: 11/18/26 10:11 PM PST
This IDX solution is (c) Diverse Solutions 2026.