
2267 Chelsea Lane, Traverse City, MI 49685 (MLS # 1952333)
 Twitter
 Facebook
 Email

|

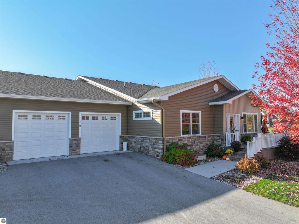
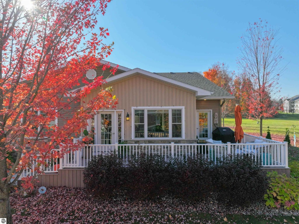
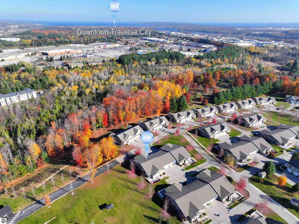
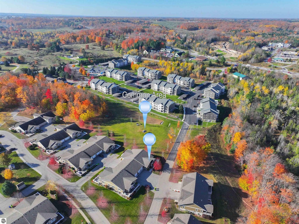
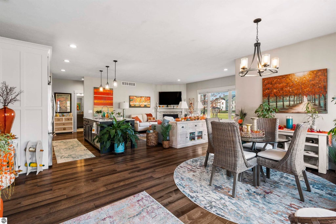
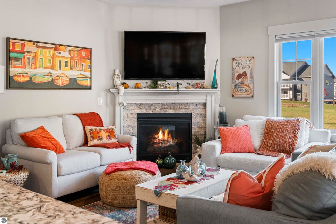
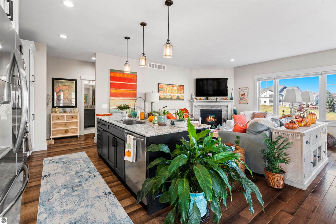
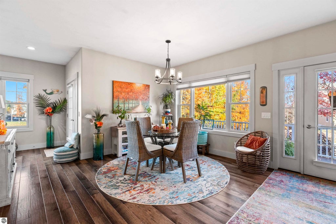
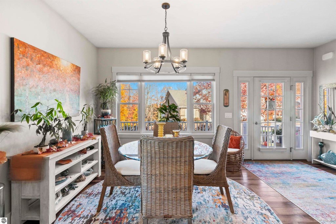
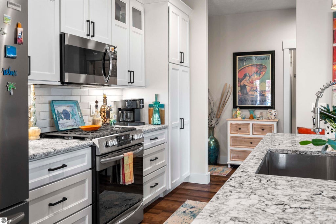
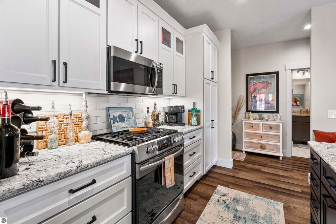
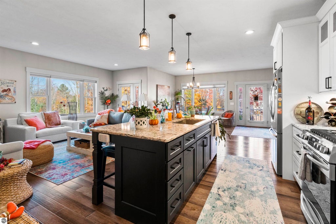
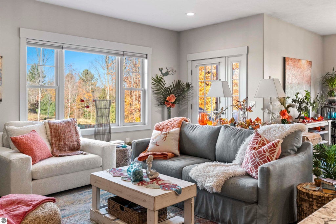
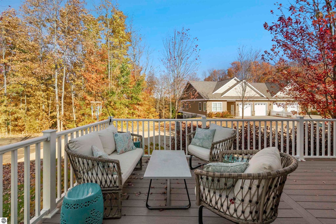
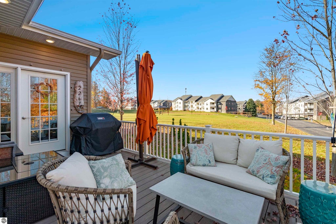
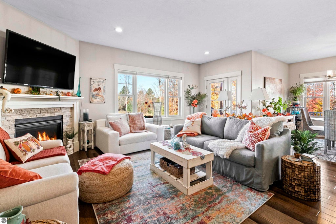
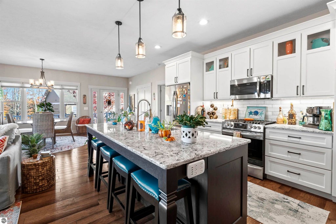
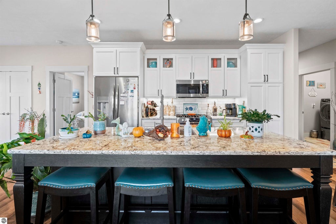
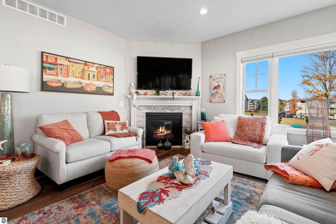
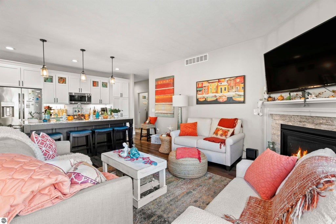
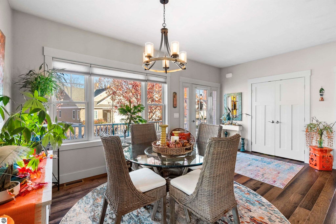
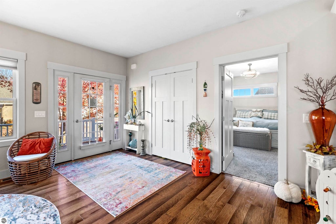
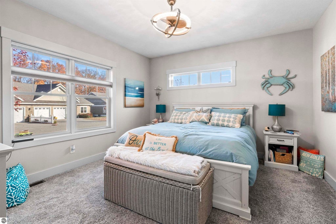
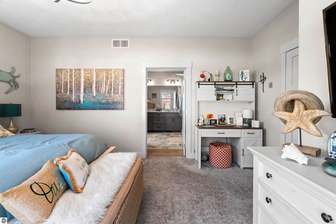
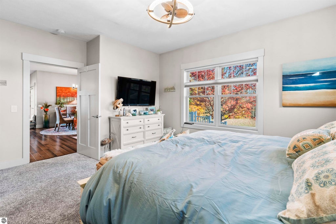
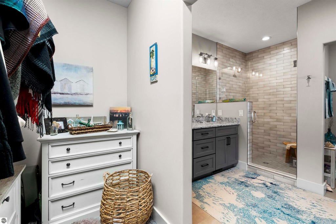
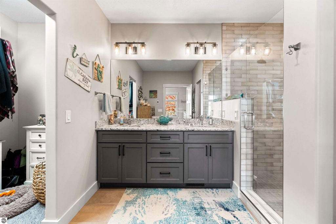
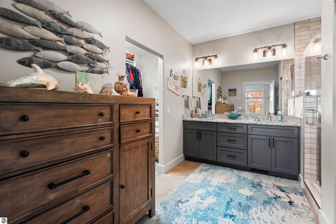
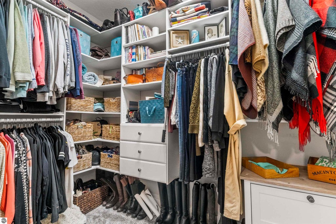
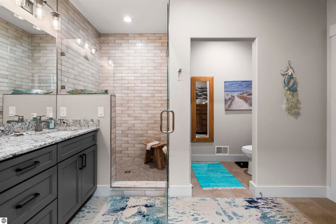
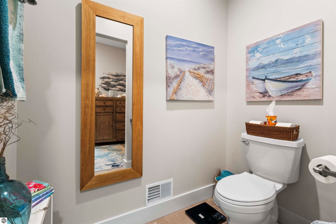
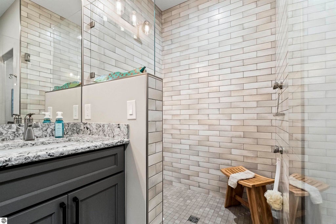
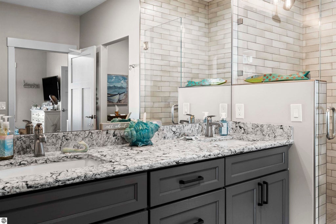
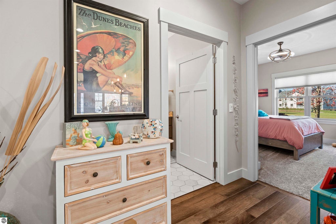
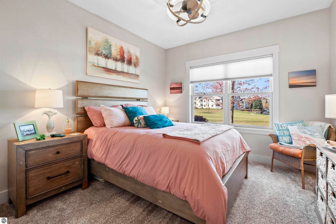
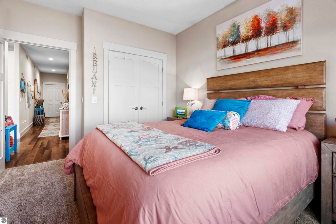
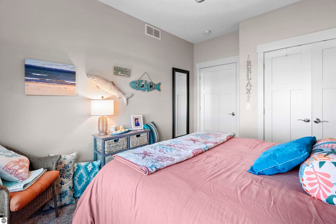
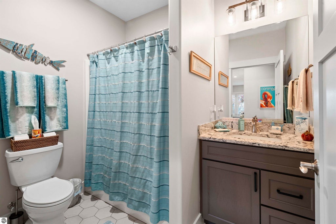
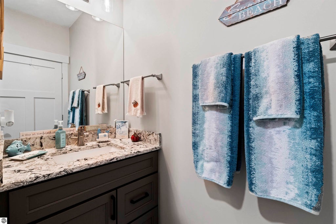
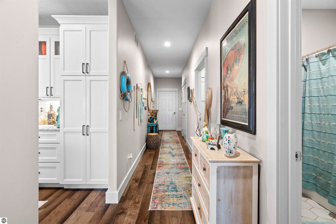
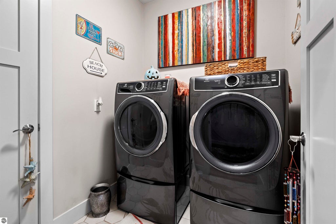
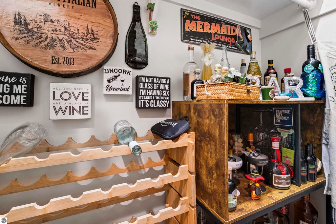
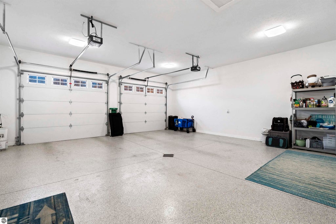
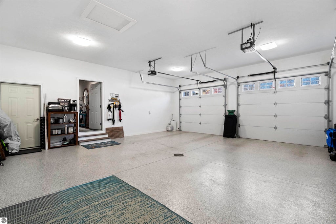
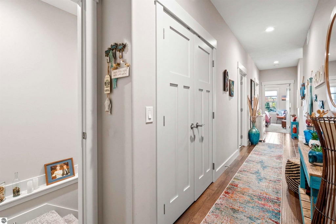
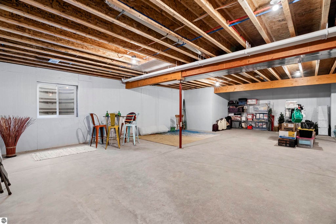
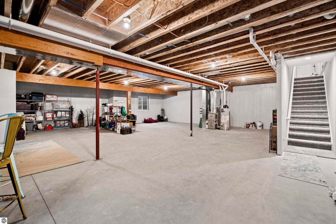
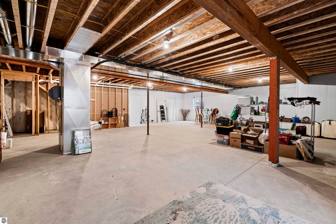
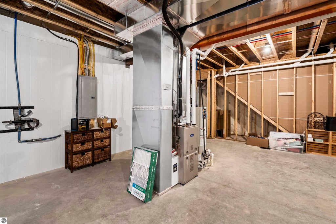
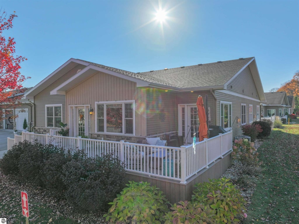
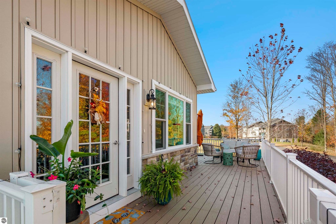
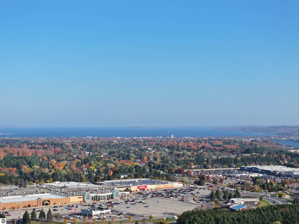
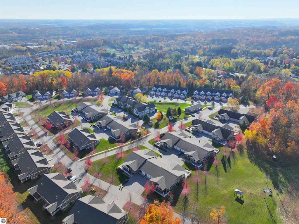
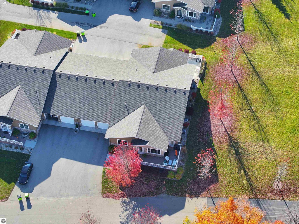
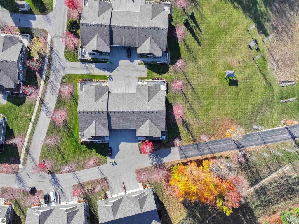
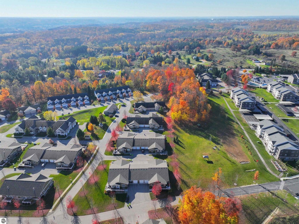
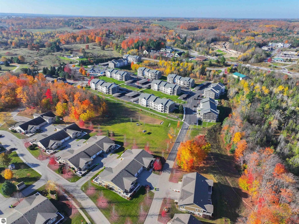
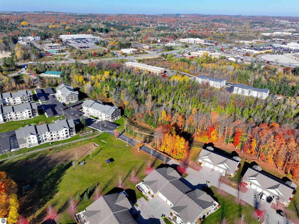
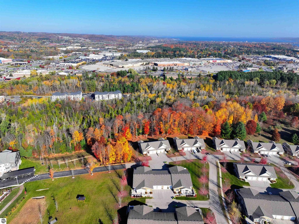
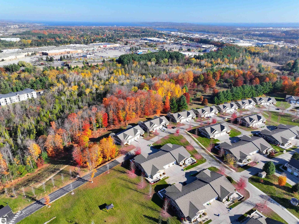
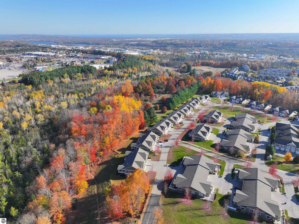
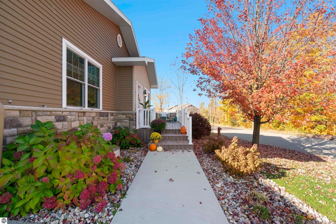
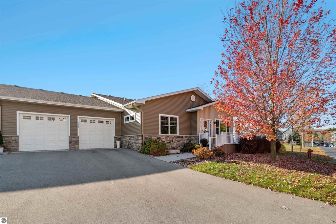
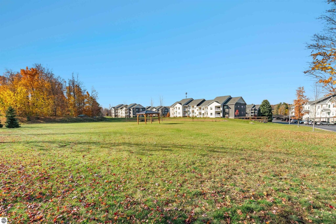
Welcome to Chelsea Park II. This was the very last unit built in this development in 2022 and shows like new thanks to the seller keeping it in meticulous condition. Quality finishes and exceptional attention to detail throughout. The open-concept floor plan is filled with natural light and features engineered hardwood flooring, enjoy the cozy gas fireplace in the inviting living room or step out on the deck overlooking the park-like setting. Back inside you can flow seamlessly into the dining area and well-appointed kitchen while entertaining guests. The kitchen showcases Cambria quartz countertops, custom cabinetry, stainless steel appliances, a large center island, and generous counter space. You'll love the spacious main-floor primary suite with ensuite bath, heated tile floors, and large walk-in closet. A second main-floor bedroom offers flexibility as a guest room, office, or den, while the conveniently located main-floor laundry adds to the home's easy, one-level lifestyle. The un-finished lower level has a separate entrance in the garage in addition to the one inside, adding flexibility to the space. Plumbed for a 3rd bath with egress windows to expand the living space in the future or keep unfinished and use for storage. No neighbors on one side that overlooks the common area, featuring a gazebo and fire-pit where you can enjoy the great outdoors, have a picnic, walk your dog or meet up with friends directly across the street at the Miller Creek Nature Preserve, with miles of walking trails. Only minutes from shopping, restaurants, and all Traverse City has to offer, this exceptional condominium offers the convenience of maintenance-free living without sacrificing space, quality, or privacy.
| DAYS ON MARKET | 1 | LAST UPDATED | 11/6/2026 |
|---|---|---|---|
| TRACT | CHELSEA PARK II | YEAR BUILT | 2022 |
| GARAGE SPACES | 2.0 | COUNTY | Grand Traverse |
| STATUS | Active | PROPERTY TYPE(S) | Single Family |
| ADDITIONAL DETAILS | |
| AIR | Central Air |
|---|---|
| AIR CONDITIONING | Yes |
| AMENITIES | Insurance, Maintenance Grounds, Maintenance Structure |
| APPLIANCES | Dishwasher, Disposal, Exhaust Fan, Freezer, Gas Water Heater, Microwave, Refrigerator |
| BASEMENT | Bath/Stubbed, Exterior Entry, Full, Interior Entry, Unfinished, Yes |
| CONSTRUCTION | Frame, Stone, Vinyl Siding |
| EXTERIOR | Rain Gutters |
| FIREPLACE | Yes |
| GARAGE | Yes |
| HEAT | Fireplace(s), Forced Air, Natural Gas |
| HOA DUES | 3000|Annually |
| INTERIOR | Ceiling Fan(s), Granite Counters, High Speed Internet, Kitchen Island, Pantry, Vaulted Ceiling(s), Walk-In Closet(s) |
| LOT DESCRIPTION | Corner Lot, Landscaped, Level, Rolling Slope |
| PARKING | Asphalt, Shared Driveway, Attached, Garage Door Opener |
| SEWER | Public Sewer |
| STORIES | 1 |
| STYLE | Ranch |
| SUBDIVISION | CHELSEA PARK II |
| UTILITIES | Cable Connected |
| VIEW | Yes |
| WATER | Public |
| ZONING | Residential |
MORTGAGE CALCULATOR
TOTAL MONTHLY PAYMENT
0
P
I
*Estimate only
| SATELLITE VIEW |
| / | |
We respect your online privacy and will never spam you. By submitting this form with your telephone number
you are consenting for Rick
Matley to contact you even if your name is on a Federal or State
"Do not call List".
Listing provided by REO-TCFront-233021
The information in this listing was gathered from third-party sources including the seller. Northern Great Lakes REALTORS® MLS and its subscribers disclaim any and all representations or warranties as to the accuracy of this information.
Copyright © Northern Great Lakes REALTORS ® MLS. All Rights Reserved.
Data last updated: 11/7/26 4:09 PM PST
This IDX solution is (c) Diverse Solutions 2026.