
5489 Ridgeview Drive, Rapid City, MI 49676 (MLS # 1952336)
 Twitter
 Facebook
 Email








|

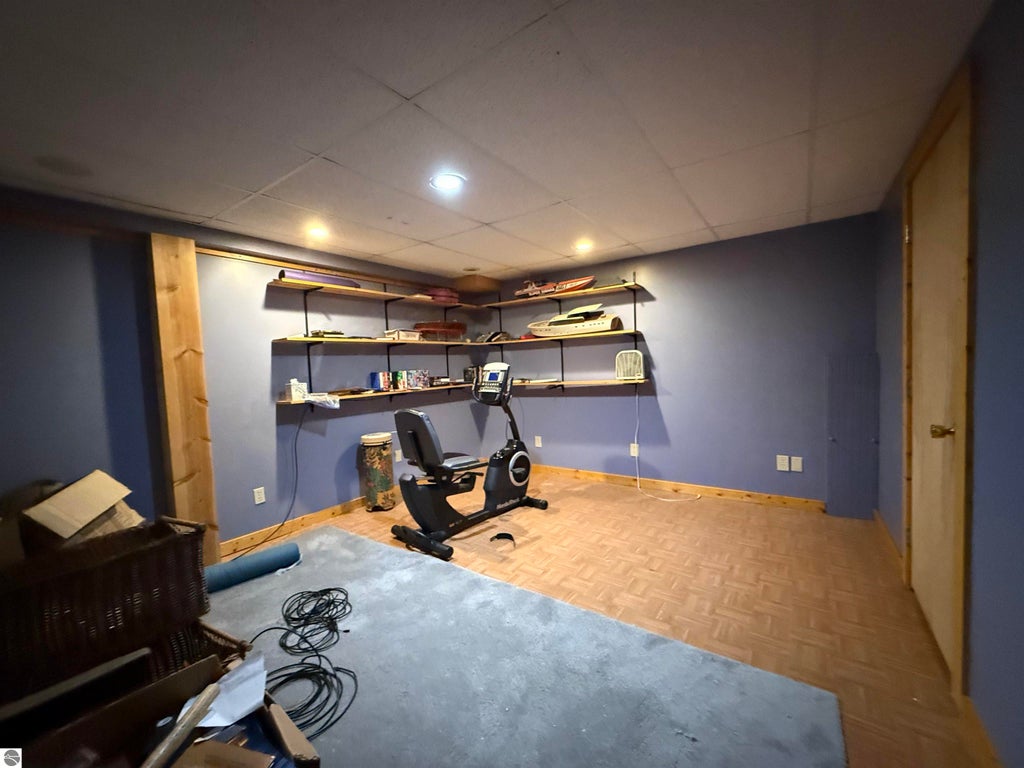
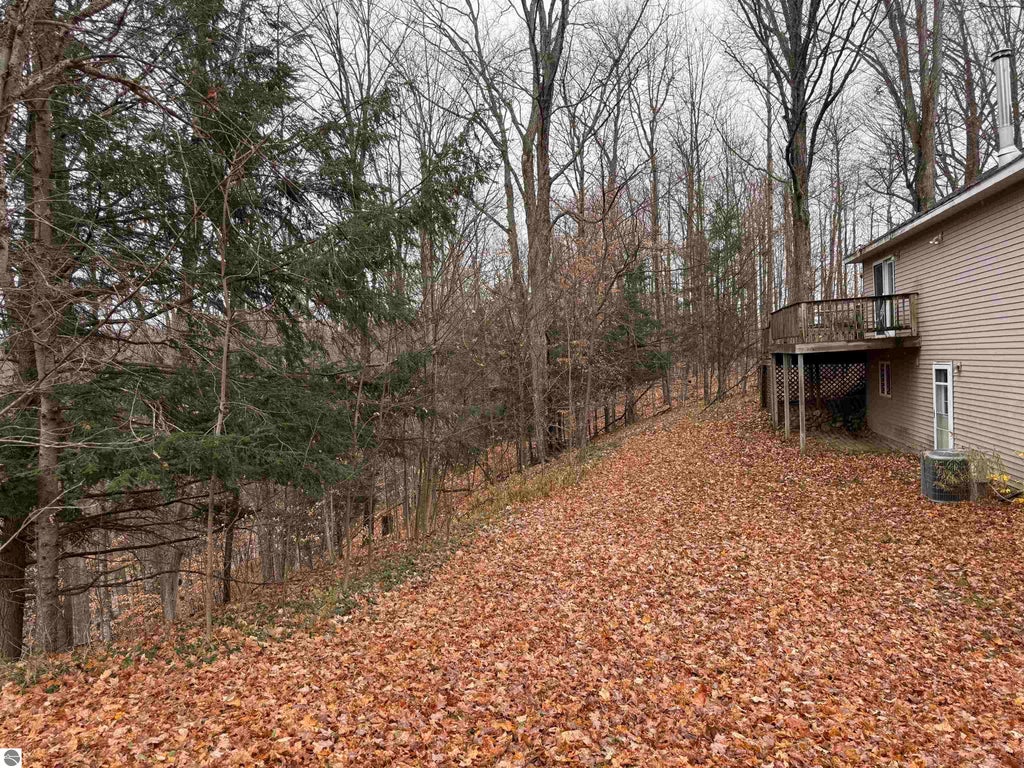
This home offers an open floor plan with a fieldstone backdrop for the woodstove, hardwood floors throughout the living room, dining room, and kitchen, and cohesive vaulted tongue-and-groove ceilings. All three main-floor bedrooms are carpeted and have walk-in closets. The primary bedroom includes a private master bath, and the laundry room is conveniently located on the main floor. The walkout lower level offers additional living space, including a large bedroom that could serve as a secondary primary suite, with the convenience of a half bath. The basement has several separate areas, including a flexible-use room that could serve as office space, an exercise room, or a nonconforming fifth bedroom. The center area would work well for homeschooling, a playroom, or additional living space. Another room has been soundproofed and would make a great music room, home studio, or hobby space. The sellers also purchased the adjoining lot and added a large fenced area, making it ideal for children, pets, or gardening while helping keep the deer out. Located less than a mile from state land and offering an easy commute to town, this property has plenty to offer. Sellers are downsizing and ready for their next chapter.
| DAYS ON MARKET | 1 | LAST UPDATED | 11/6/2026 |
|---|---|---|---|
| TRACT | Hilltop Subdivision | YEAR BUILT | 1998 |
| GARAGE SPACES | 2.0 | COUNTY | Kalkaska |
| STATUS | Active | PROPERTY TYPE(S) | Single Family |
| ADDITIONAL DETAILS | |
| AIR | Central Air |
|---|---|
| AIR CONDITIONING | Yes |
| APPLIANCES | Dryer, Refrigerator, Washer |
| BASEMENT | Daylight, Full, Walk-Out Access, Yes |
| CONSTRUCTION | Frame, Vinyl Siding |
| FIREPLACE | Yes |
| GARAGE | Yes |
| HEAT | Forced Air, Propane |
| HOA DUES | Annually |
| INTERIOR | High Speed Internet, Vaulted Ceiling(s), Walk-In Closet(s) |
| LOT | 1.4 acre(s) |
| LOT DESCRIPTION | Sloped, Subdivided, Wooded |
| LOT DIMENSIONS | 300x254x190x250 |
| PARKING | Concrete, Gravel, Attached, Garage Door Opener |
| SEWER | Private Sewer |
| STORIES | 1 |
| STYLE | Ranch |
| SUBDIVISION | Hilltop Subdivision |
| VIEW | Yes |
| WATER | Private |
| ZONING | Residential |
MORTGAGE CALCULATOR
TOTAL MONTHLY PAYMENT
0
P
I
*Estimate only
| SATELLITE VIEW |
| / | |
We respect your online privacy and will never spam you. By submitting this form with your telephone number
you are consenting for Rick
Matley to contact you even if your name is on a Federal or State
"Do not call List".
Listing provided by EXIT Northern Shores Realty-KA
The information in this listing was gathered from third-party sources including the seller. Northern Great Lakes REALTORS® MLS and its subscribers disclaim any and all representations or warranties as to the accuracy of this information.
Copyright © Northern Great Lakes REALTORS ® MLS. All Rights Reserved.
Data last updated: 11/7/26 4:09 PM PST
This IDX solution is (c) Diverse Solutions 2026.