
4545 S Pine Valley Court, Suttons Bay, MI 49682 (MLS # 1952378)
 Twitter
 Facebook
 Email
|

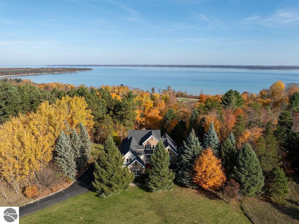
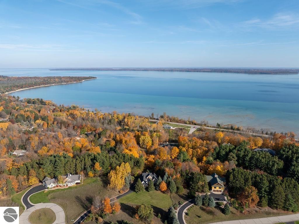
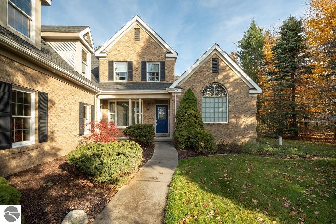
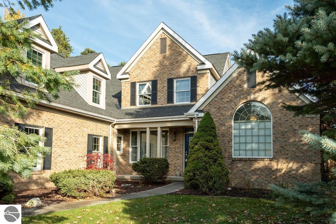
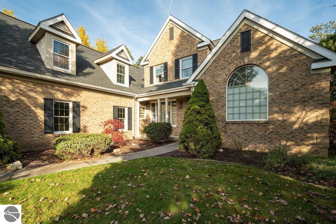
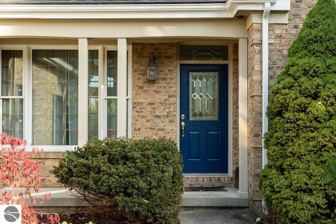
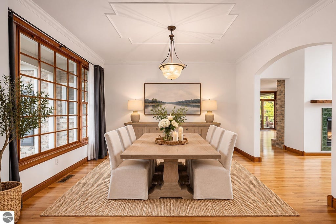
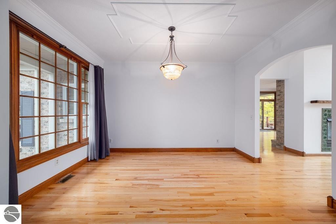
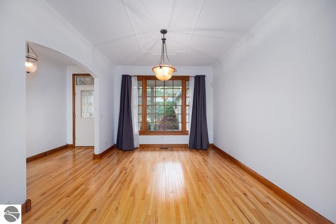
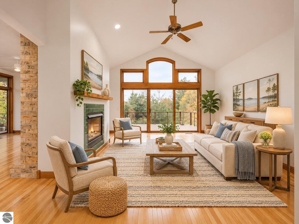
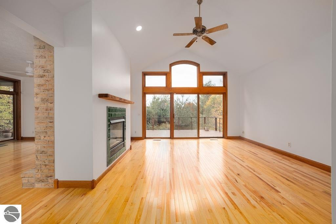
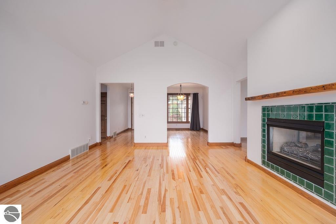
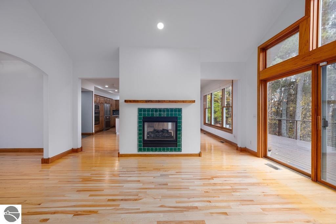
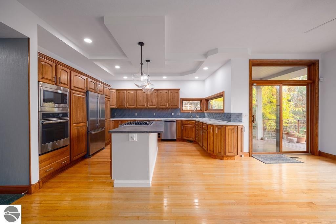
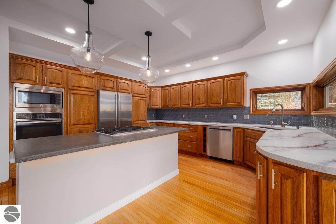
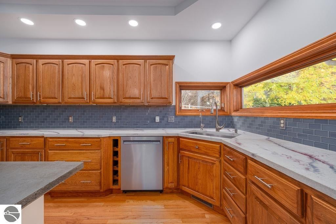
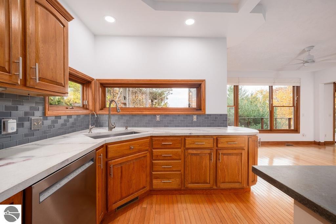
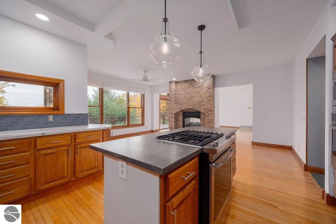
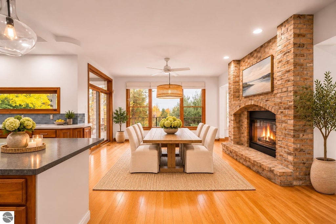
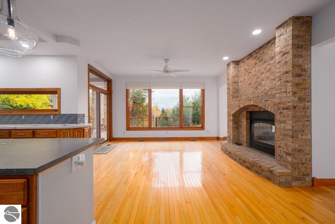
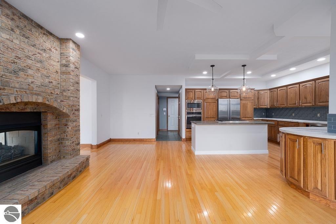
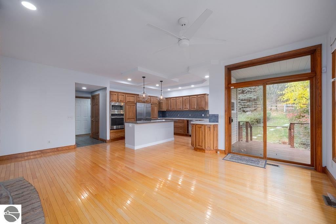
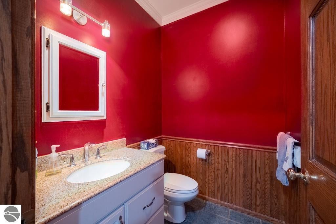
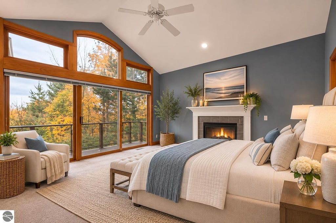
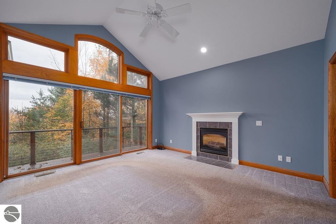
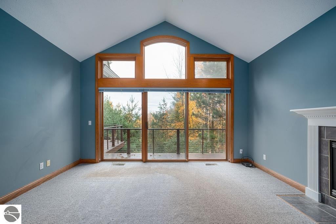
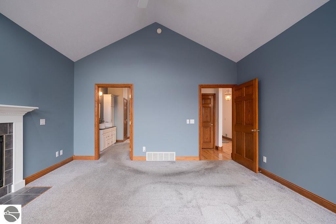
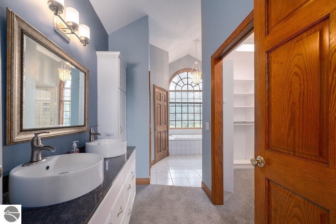
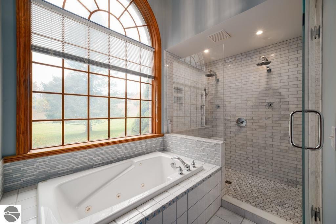
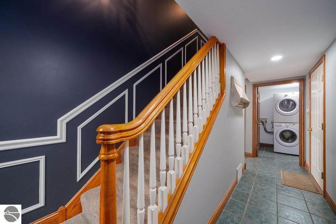
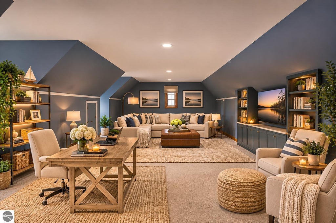
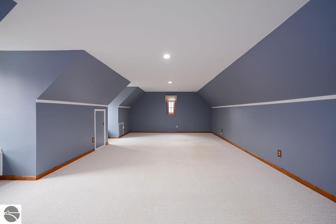
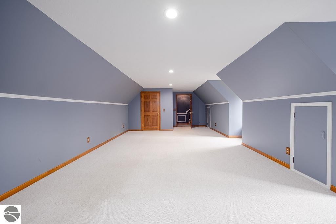
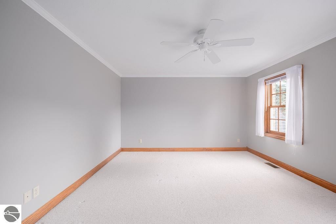
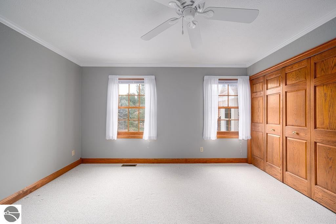
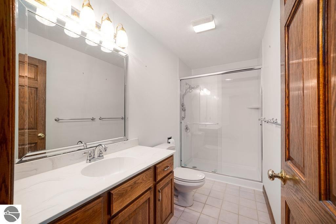
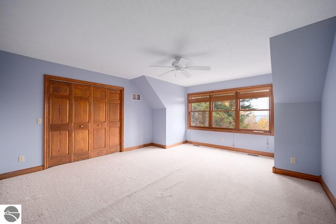
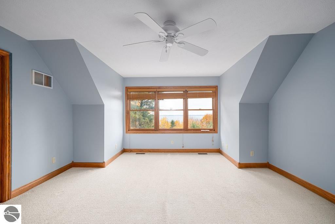
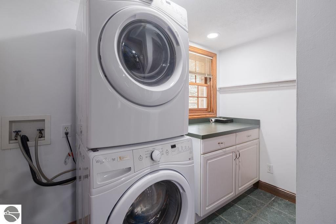
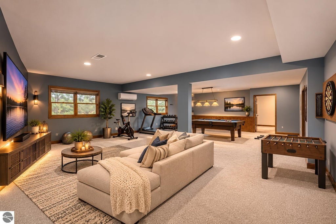
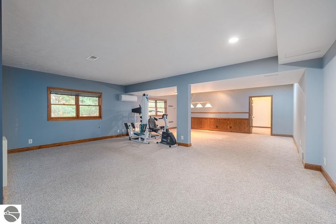
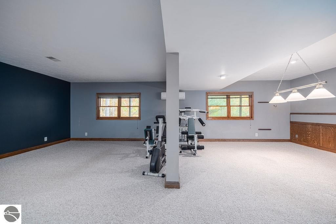
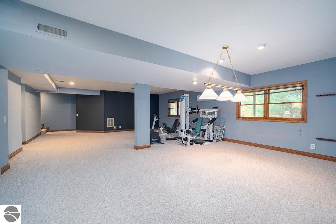
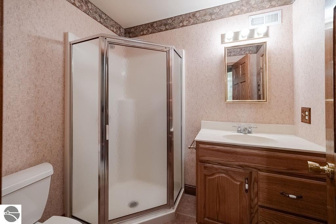
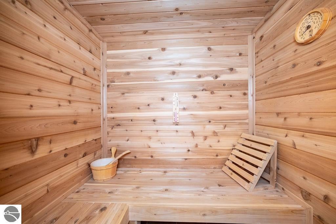
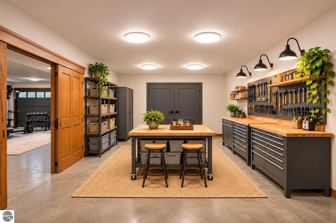
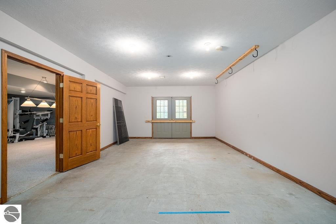
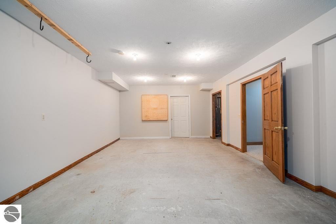
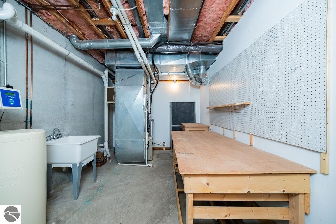
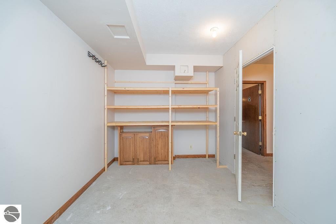
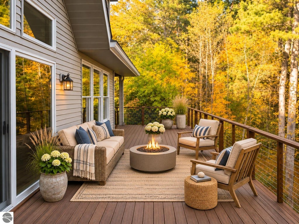
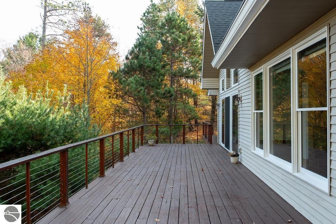
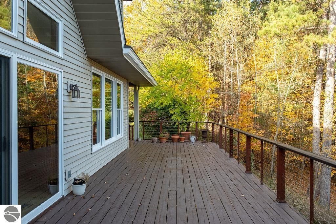
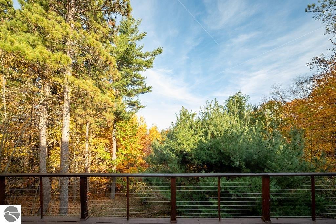
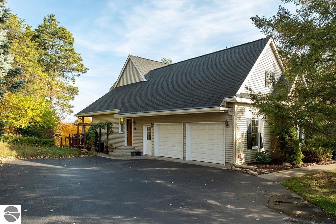
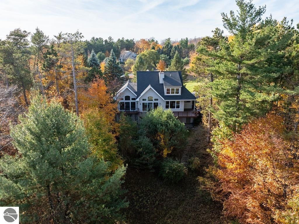
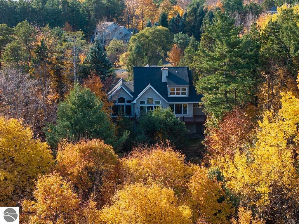
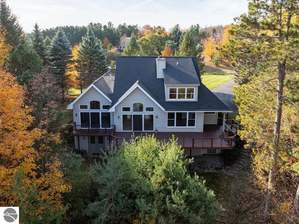
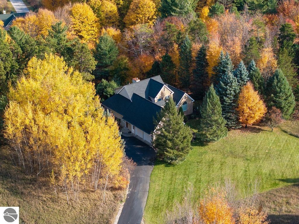
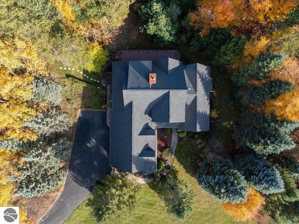
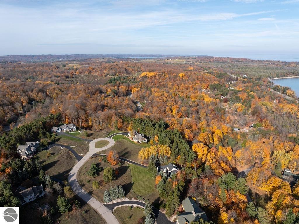
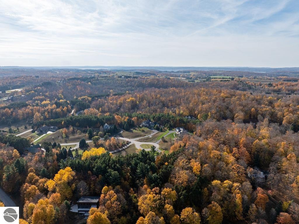
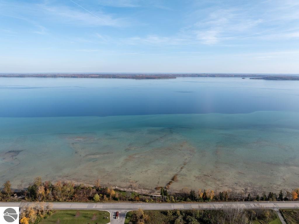
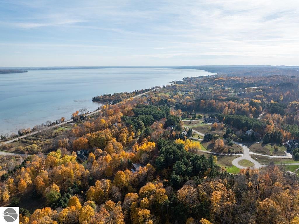
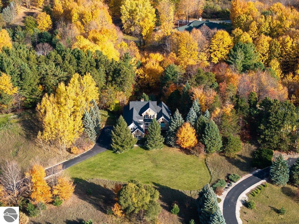
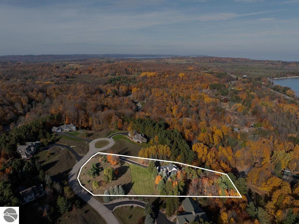
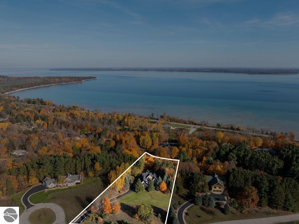
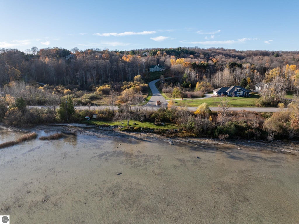
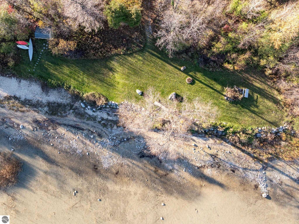
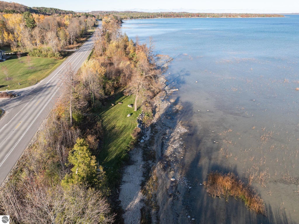
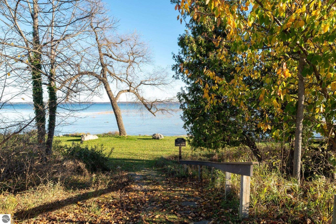
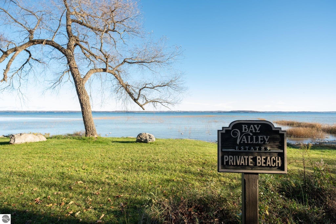
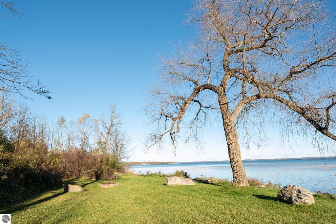
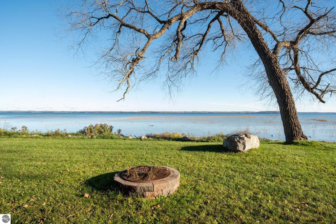
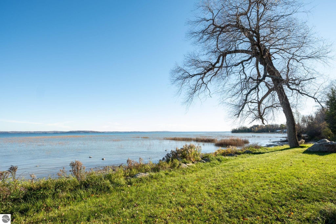
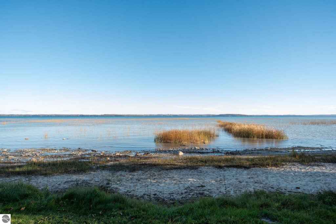
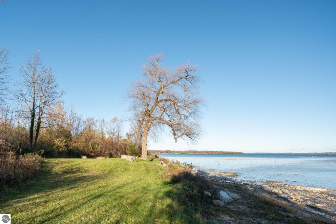
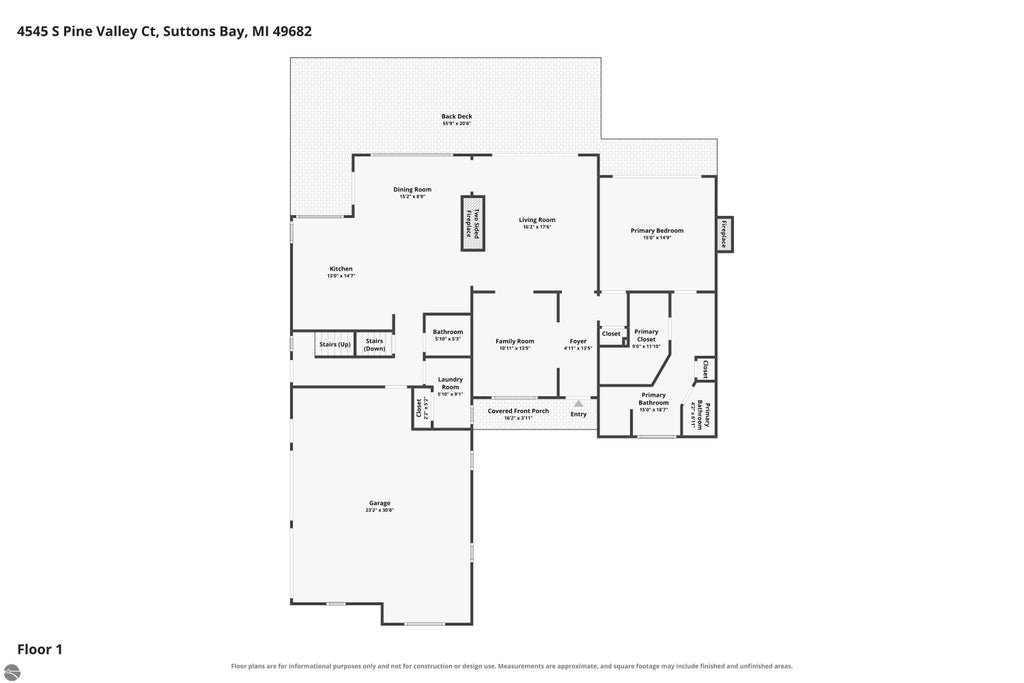
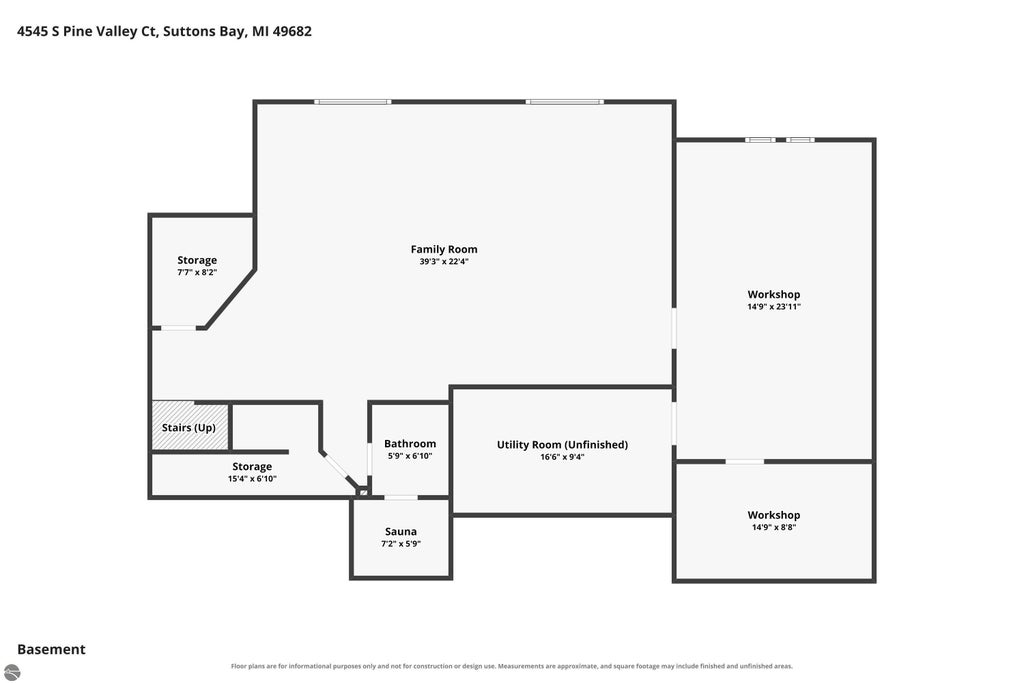
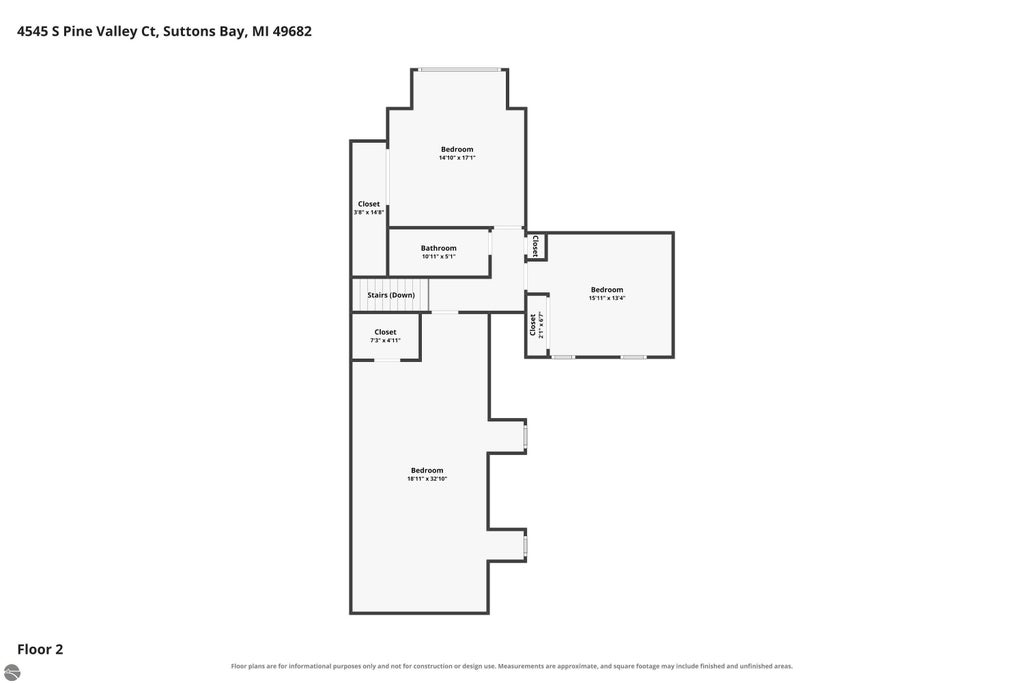
Seasonal views of West Grand Traverse Bay and deeded access to 800 feet of shared bay frontage make this private, 2.29-acre setting in Bay Valley Estates especially appealing. Just off scenic M-22, the home is three miles from the village of Suttons Bay and ten miles from Traverse City. Spend a summer morning at the community's sandy beach, visit a tasting room along the Leelanau Peninsula Wine Trail, or head into town for dinner. The neighborhood waterfront park offers a picnic spot and fire pit for evenings by the bay. With four bedrooms and 4,173 finished square feet, the home has room to welcome a houseful of guests. The large kitchen island is a natural gathering spot, while the formal dining room offers space for holiday dinners. The primary suite and laundry are on the main floor, with three additional bedrooms upstairs. A spacious family room and sauna make the finished walkout lower level a favorite spot after a day outdoors. For quieter moments, the back deck overlooks the trees and offers a private setting for morning coffee or dinner outside.
| DAYS ON MARKET | 1 | LAST UPDATED | 11/8/2026 |
|---|---|---|---|
| TRACT | Bay Valley | YEAR BUILT | 1997 |
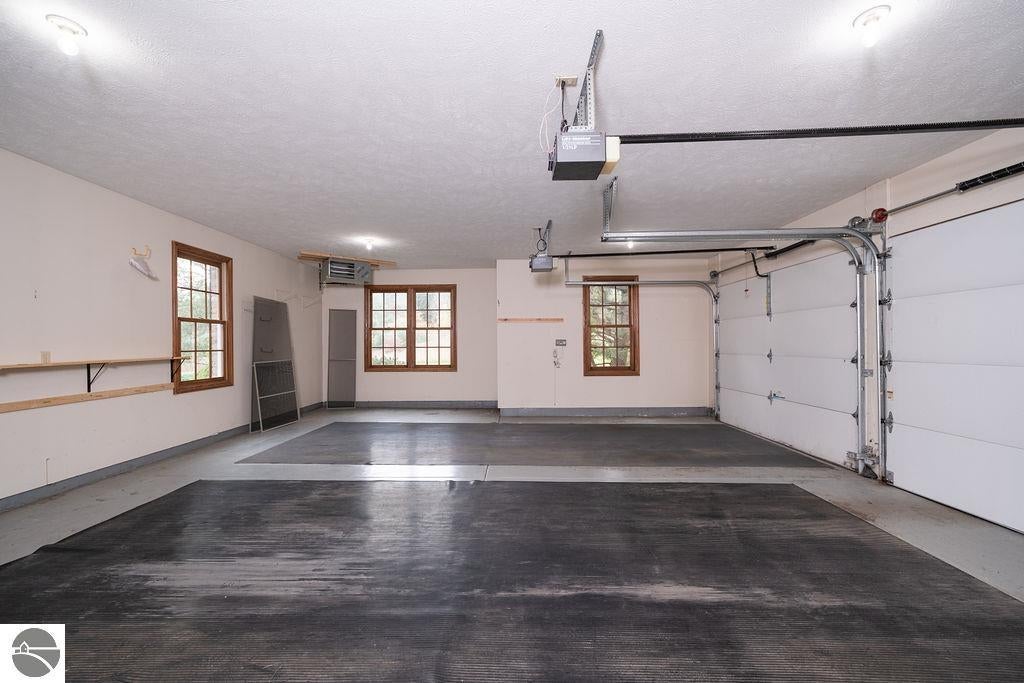
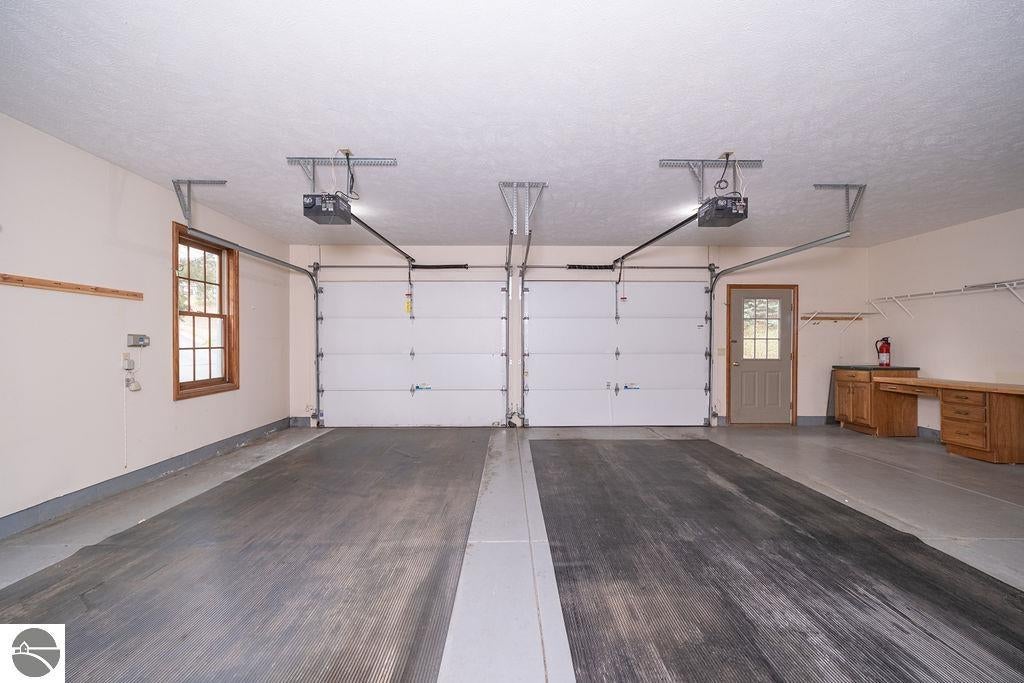
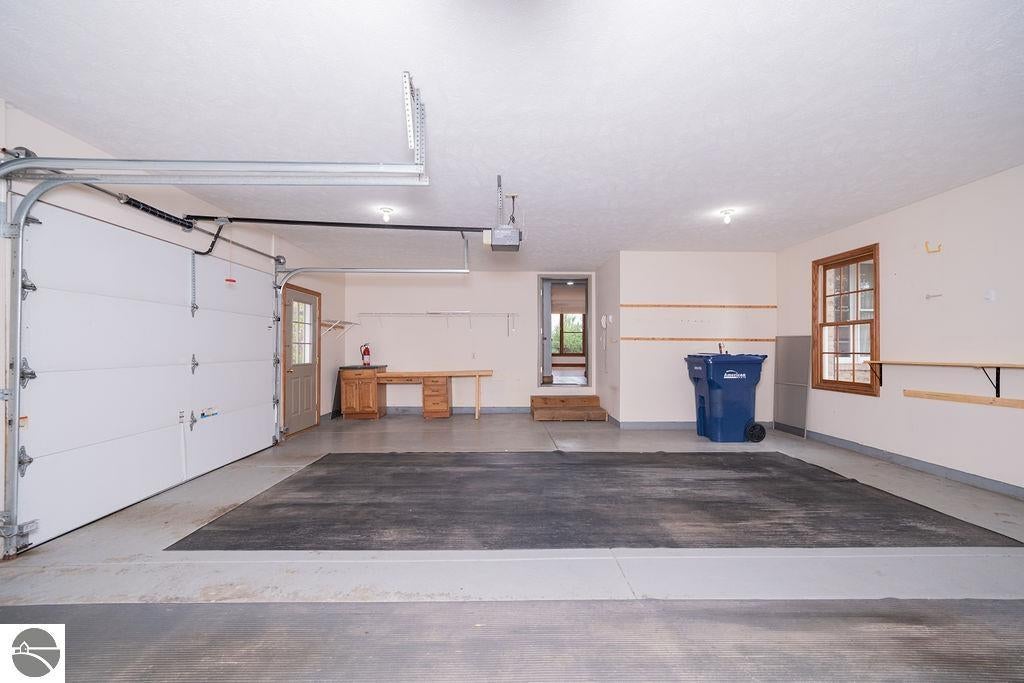
| GARAGE SPACES | 2.0 | COUNTY | Leelanau |
| STATUS | Active | PROPERTY TYPE(S) | Single Family |
| ADDITIONAL DETAILS | |
| AIR | Central Air, Ductless, Zoned |
|---|---|
| AIR CONDITIONING | Yes |
| AMENITIES | Snow Removal |
| APPLIANCES | Dishwasher, Disposal, Dryer, Microwave, Oven, Refrigerator, Washer, Water Purifier |
| BASEMENT | Finished, Walk-Out Access, Yes |
| CONSTRUCTION | Brick, Frame, Vinyl Siding |
| EXTERIOR | Rain Gutters |
| FIREPLACE | Yes |
| GARAGE | Yes |
| HEAT | Fireplace(s), Forced Air, Natural Gas |
| HOA DUES | 750|Annually |
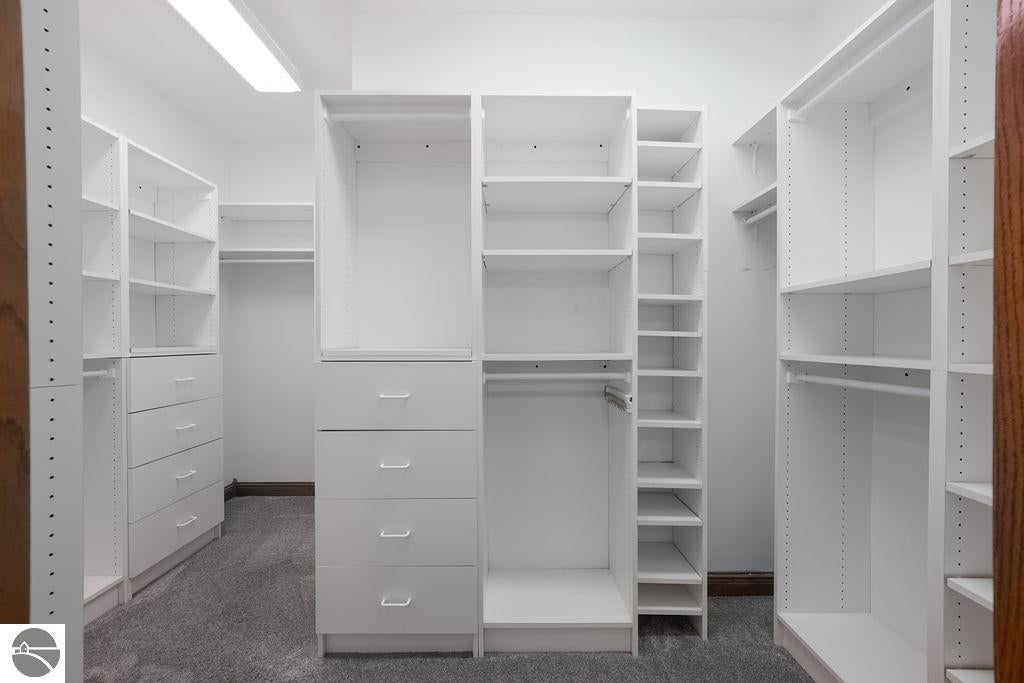
| INTERIOR | Ceiling Fan(s), Granite Counters, High Speed Internet, Kitchen Island, Sauna, Vaulted Ceiling(s), Walk-In Closet(s) |
| LOT | 2.29 acre(s) |
| LOT DESCRIPTION | Landscaped, Rolling Slope, Subdivided, Wooded |
| LOT DIMENSIONS | 504x204 |
| PARKING | Asphalt, Private, Attached, Paved, Heated Garage |
| SEWER | Private Sewer |
| STORIES | 2 |
| STYLE | French Provincial |
| SUBDIVISION | Bay Valley |
| TAXES | 7043.76 |
| UTILITIES | Cable Connected |
| VIEW | Yes |
| WATER | Private |
| WATER ACCESS | Grand Traverse Bay |
| WATERFRONT | Yes |
| WATERFRONT DESCRIPTION | Lake |
| ZONING | Residential,Deed Restrictions |
MORTGAGE CALCULATOR
TOTAL MONTHLY PAYMENT
0
P
I
*Estimate only
| SATELLITE VIEW |
| / | |
We respect your online privacy and will never spam you. By submitting this form with your telephone number
you are consenting for Rick
Matley to contact you even if your name is on a Federal or State
"Do not call List".
Listing provided by Berkshire Hathaway Homeservices - TC
The information in this listing was gathered from third-party sources including the seller. Northern Great Lakes REALTORS® MLS and its subscribers disclaim any and all representations or warranties as to the accuracy of this information.
Copyright © Northern Great Lakes REALTORS ® MLS. All Rights Reserved.
Data last updated: 11/9/26 7:53 AM PST
This IDX solution is (c) Diverse Solutions 2026.