
2186 Rifle River Trail, West Branch, MI 48661 (MLS # 1952424)
 Twitter
 Facebook
 Email
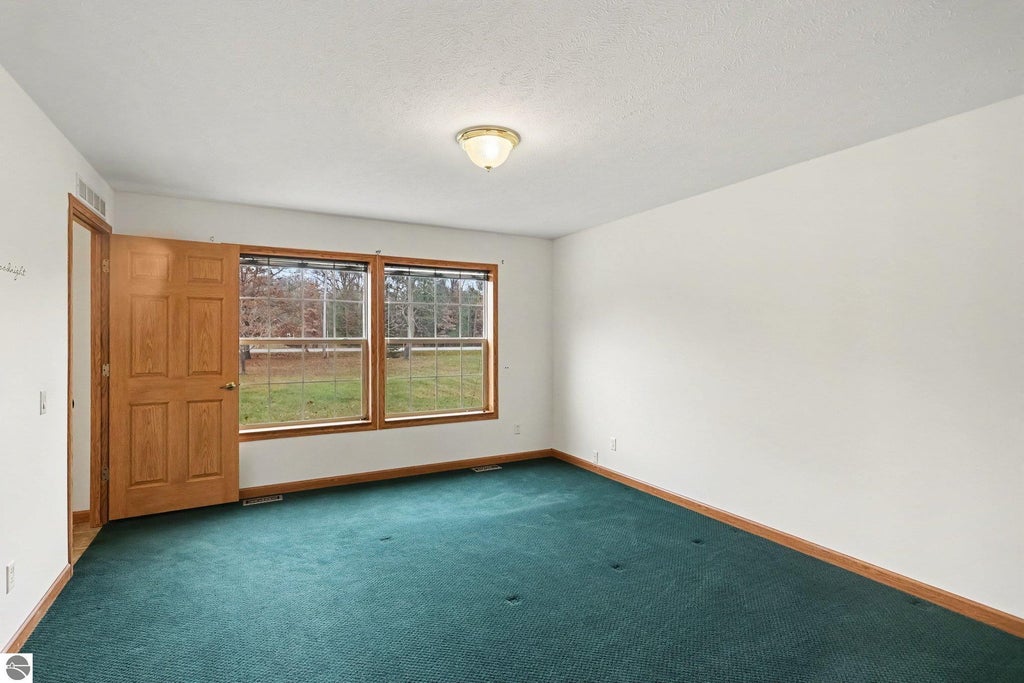
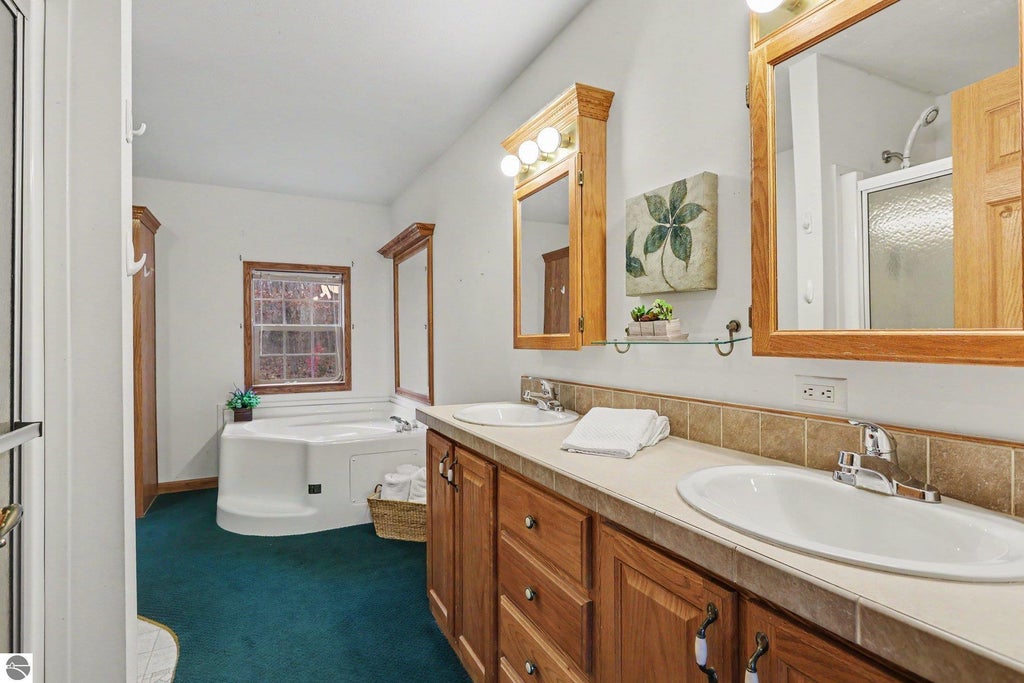
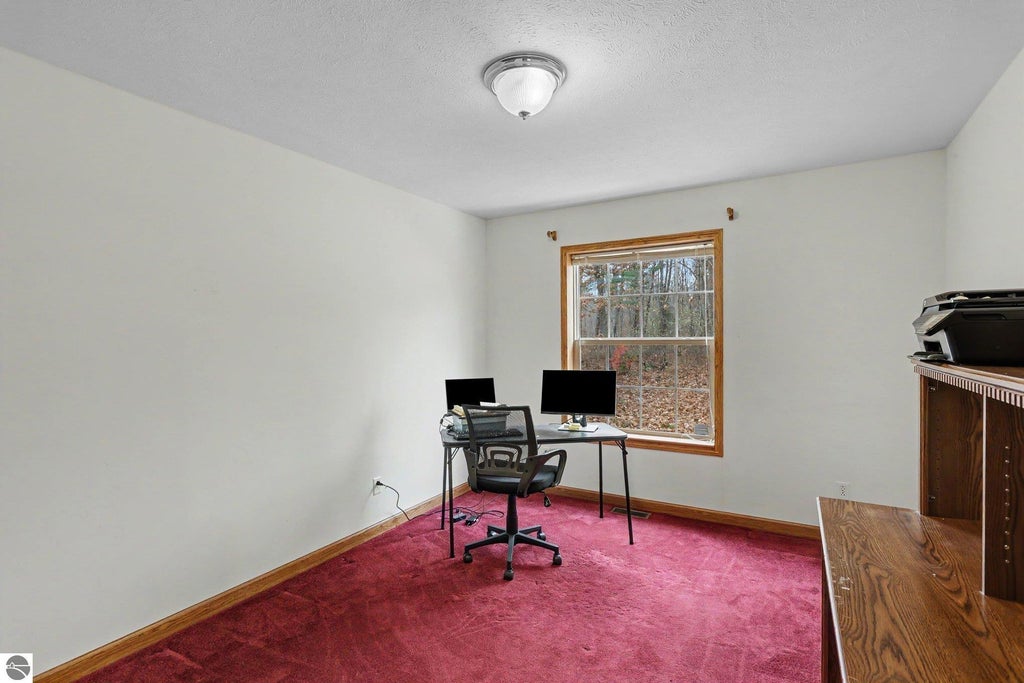
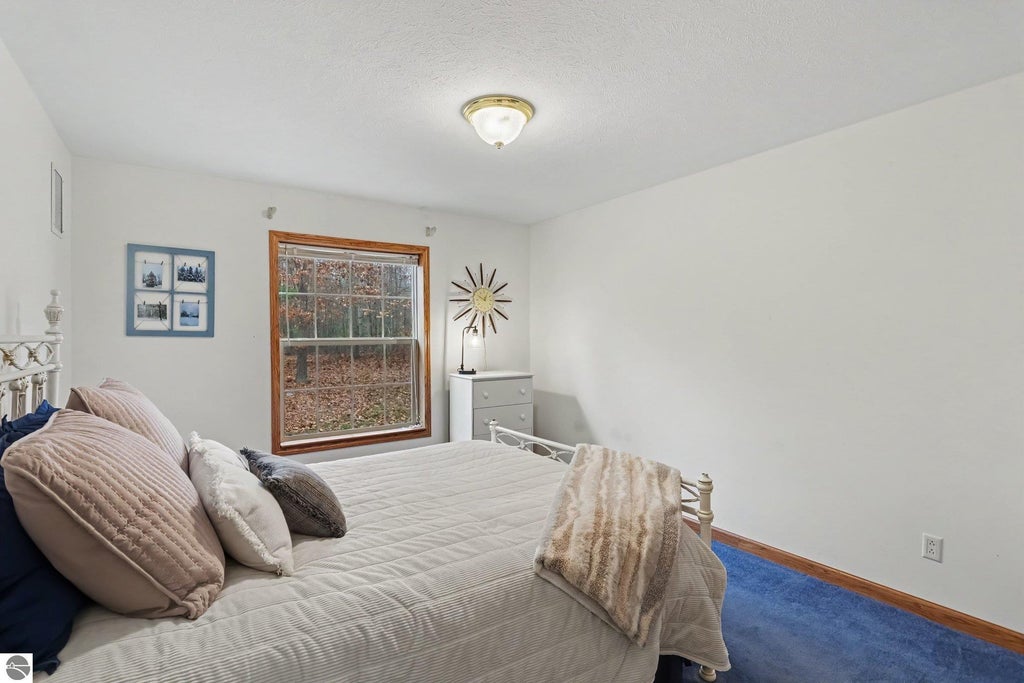
|

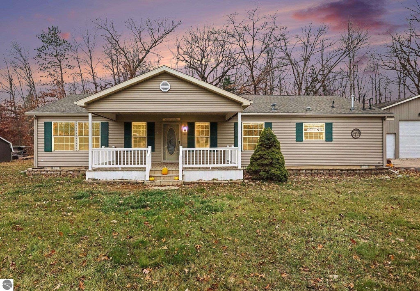
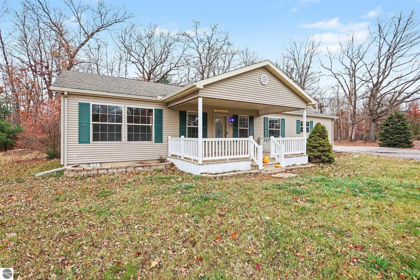
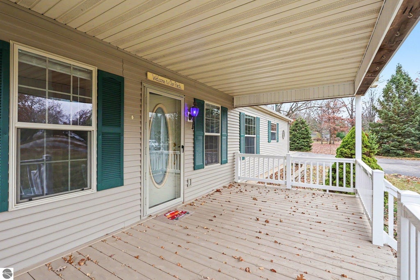
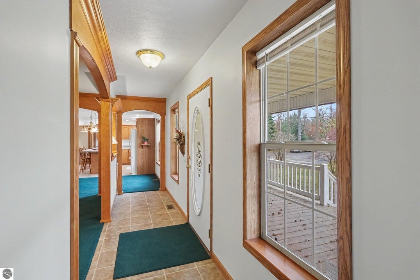
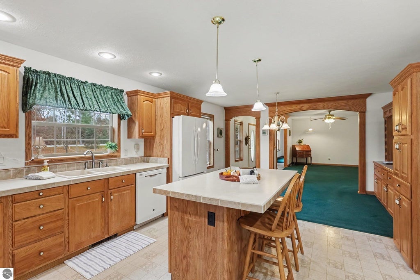
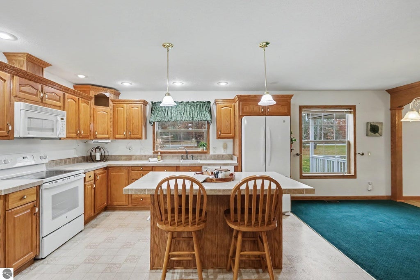
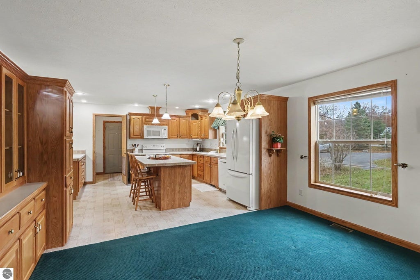
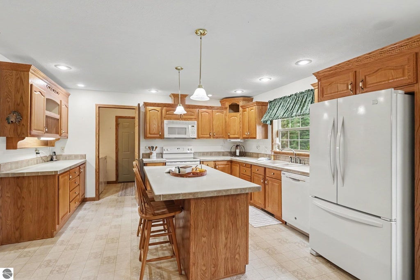
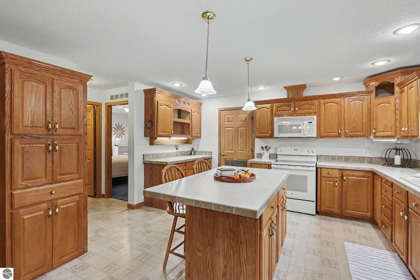
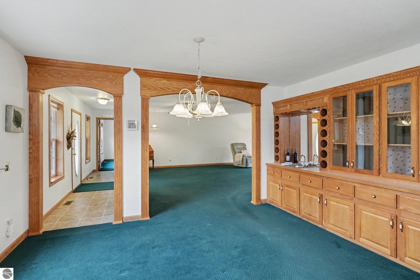
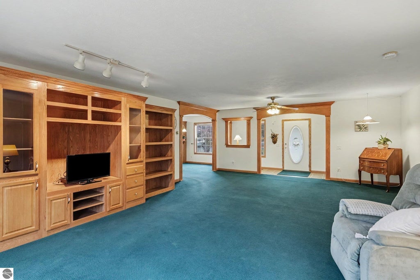
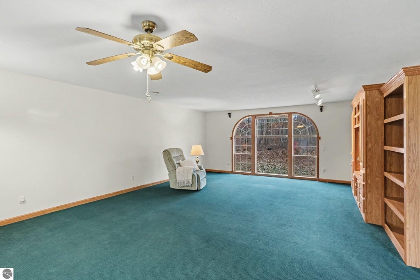
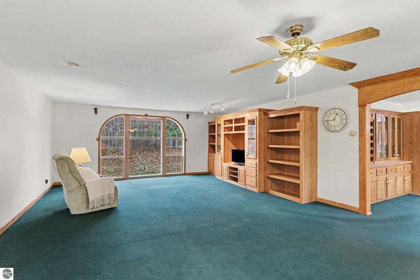
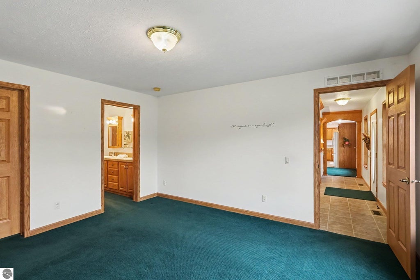
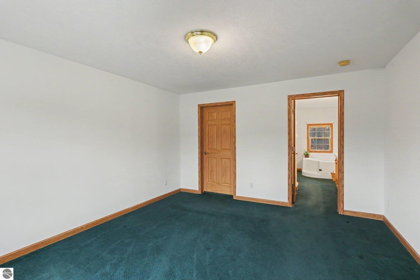
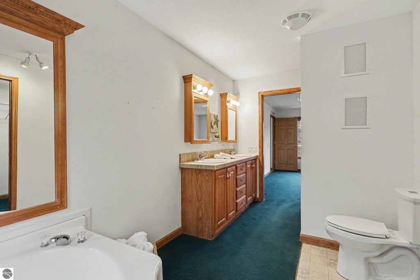
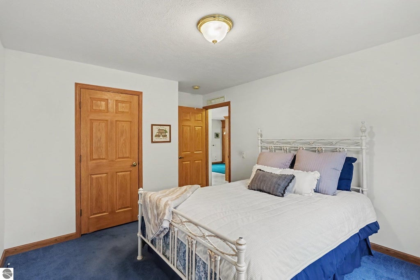
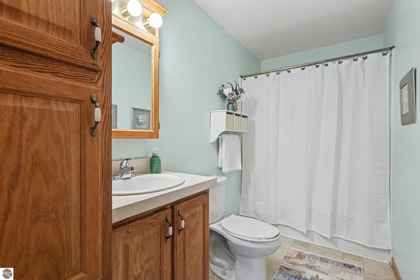
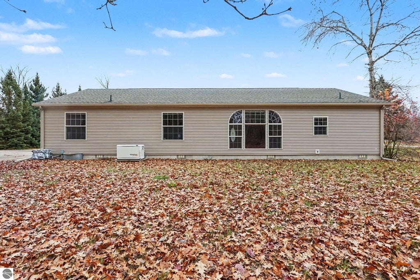
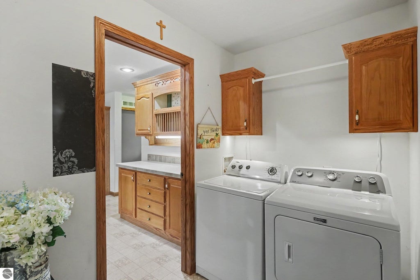
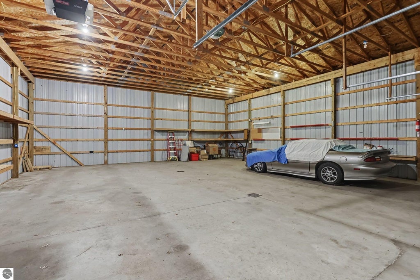
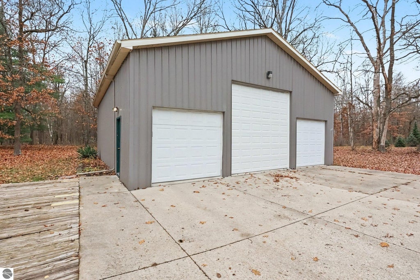
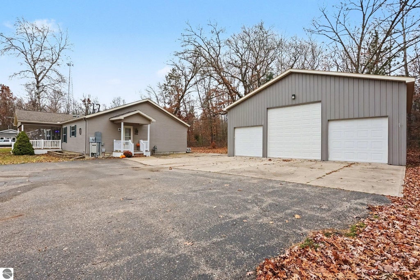
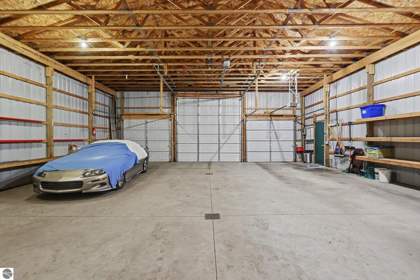
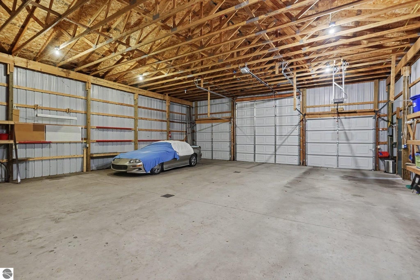
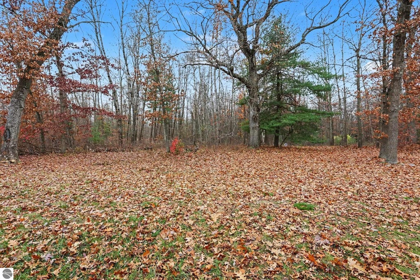
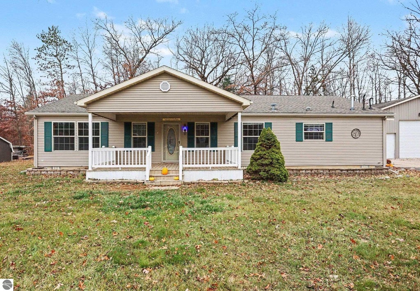
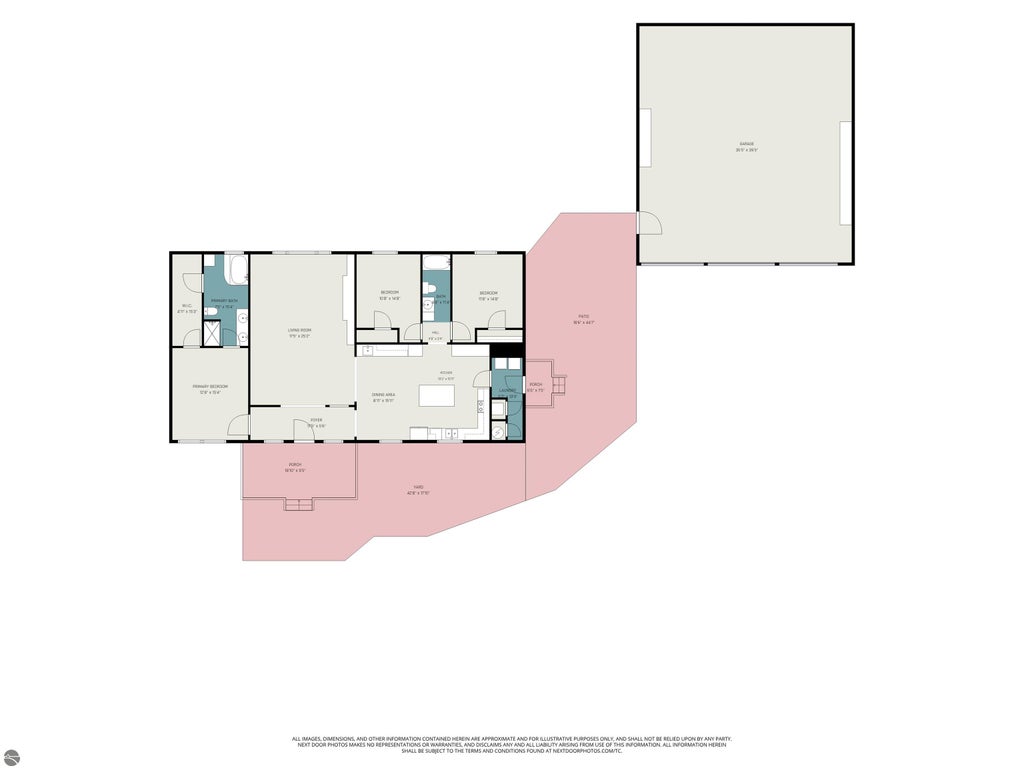
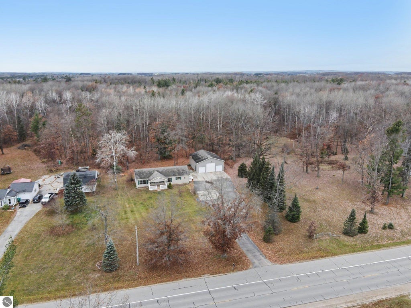
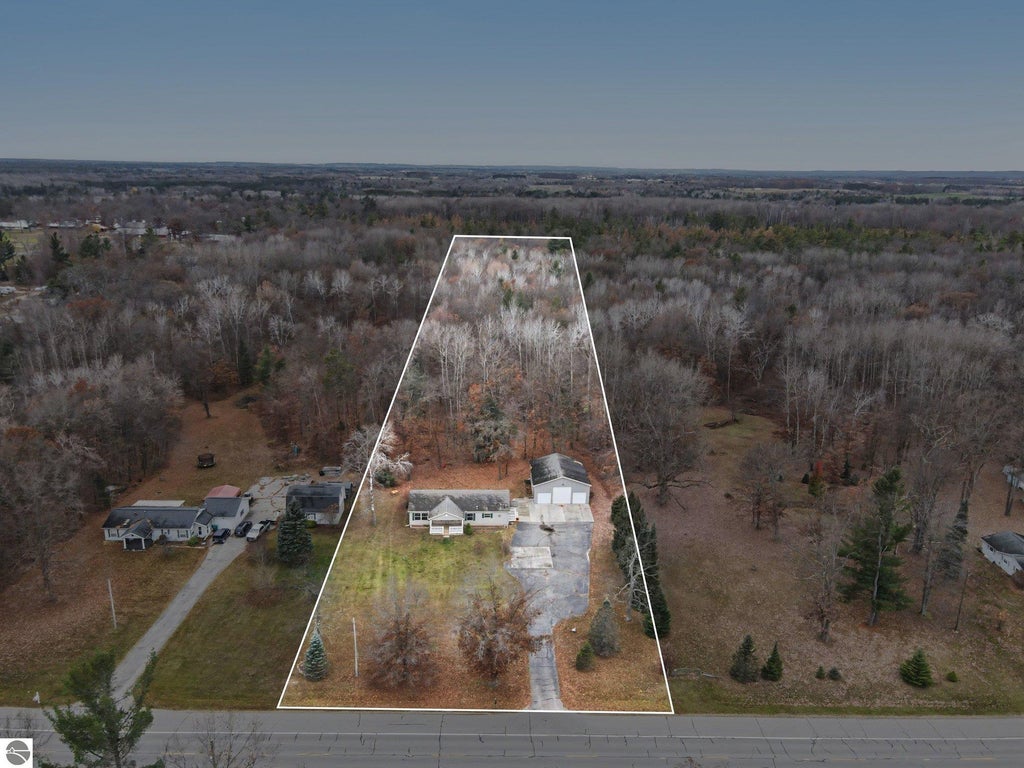
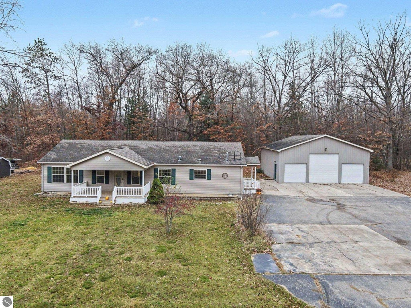
Enjoy peaceful country living on 5 acres in this clean, well-maintained home offering comfortable one-level living and plenty of natural light! The spacious kitchen features an abundance of oak cabinetry, a center island with seating, and plenty of counter space for preparing meals and gathering with family and friends. A separate dining area provides additional room for family meals and entertaining. Convenient main-floor laundry adds to the ease of everyday living. The spacious primary suite features a walk-in closet and private bath with a relaxing garden soaking tub, separate shower, and double vanity. Natural gas, central air, and a Generac whole-house generator provide year-round comfort, efficiency, and peace of mind. Step outside to the inviting covered front porch, the perfect place to enjoy your morning coffee or unwind after a long day. The impressive 36x40 pole barn features electricity, concrete floors with a drain, and three overhead doors"”two 8-foot doors and one 12-foot door. Whether you need room for your RV, boat, vehicles, workshop, or all your toys, there's plenty of space! Enjoy the privacy and room to roam on 5 acres, all while being just 10 minutes from West Branch for shopping, dining, medical facilities, entertainment, and easy access to I-75. Plus, you're only 30 minutes from Tawas and the beautiful shores of Lake Huron. Country living with the convenience of town just minutes away!
| DAYS ON MARKET | 1 | LAST UPDATED | 11/10/2026 |
|---|---|---|---|
| TRACT | none | YEAR BUILT | 2004 |
| GARAGE SPACES | 6.0 | COUNTY | Ogemaw |
| STATUS | Active | PROPERTY TYPE(S) | Single Family |
| ADDITIONAL DETAILS | |
| AIR | Central Air |
|---|---|
| AIR CONDITIONING | Yes |
| APPLIANCES | Dishwasher, Disposal, Dryer, Gas Water Heater, Microwave, Refrigerator, Washer |
| BASEMENT | Crawl Space, Exterior Entry |
| CONSTRUCTION | Vinyl Siding |
| GARAGE | Yes |
| HEAT | Forced Air, Natural Gas |
| HOA DUES | Annually |
| INTERIOR | Ceiling Fan(s), Entrance Foyer, Kitchen Island, Walk-In Closet(s), Wet Bar |
| LOT | 5 acre(s) |
| LOT DESCRIPTION | Wooded |
| LOT DIMENSIONS | 161x1298x160x1298 |
| PARKING | Asphalt, Detached |
| SEWER | Private Sewer |
| STORIES | 1 |
| STYLE | Ranch |
| SUBDIVISION | none |
| VIEW | Yes |
| WATER | Private |
| ZONING | Agricultural Res |
MORTGAGE CALCULATOR
TOTAL MONTHLY PAYMENT
0
P
I
*Estimate only
| SATELLITE VIEW |
| / | |
We respect your online privacy and will never spam you. By submitting this form with your telephone number
you are consenting for Rick
Matley to contact you even if your name is on a Federal or State
"Do not call List".
Listing provided by CAROLE WILSON REAL ESTATE
The information in this listing was gathered from third-party sources including the seller. Northern Great Lakes REALTORS® MLS and its subscribers disclaim any and all representations or warranties as to the accuracy of this information.
Copyright © Northern Great Lakes REALTORS ® MLS. All Rights Reserved.
Data last updated: 11/10/26 6:50 PM PST
This IDX solution is (c) Diverse Solutions 2026.