
11767 SE Behlke Road, Fife Lake, MI 49633 (MLS # 1952459)
 Twitter
 Facebook
 Email
|
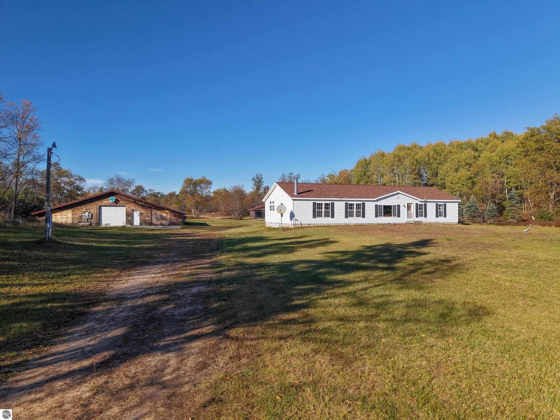


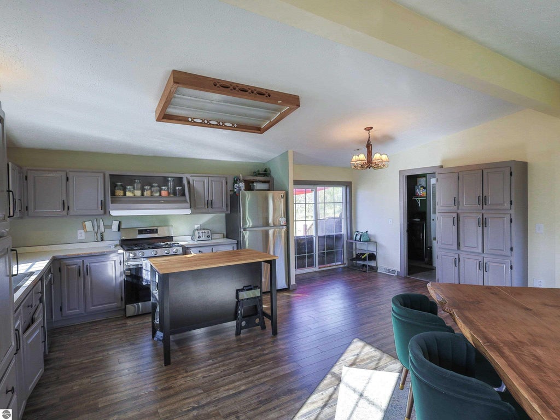
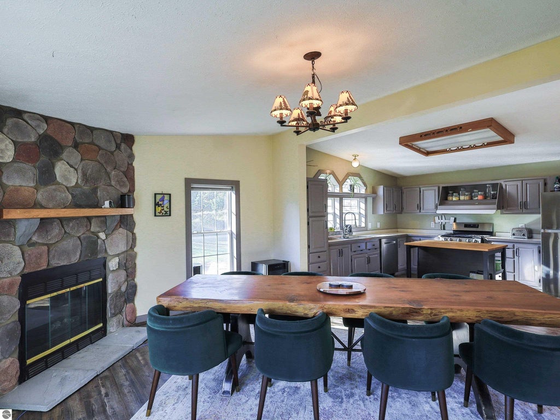
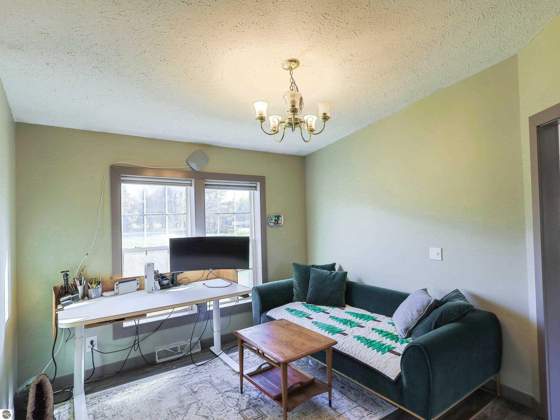


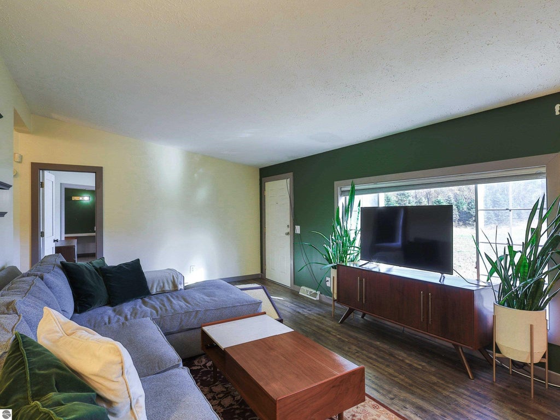


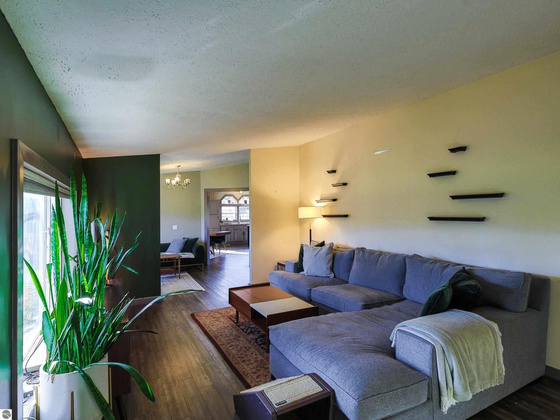
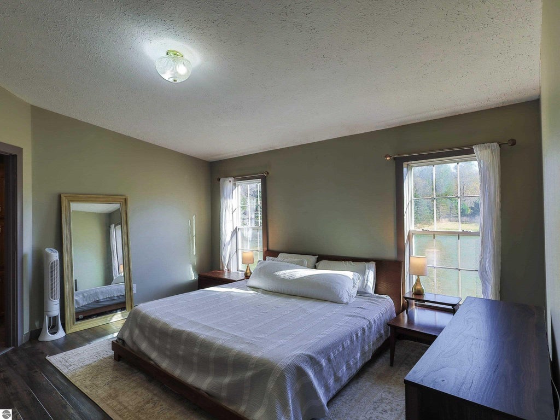

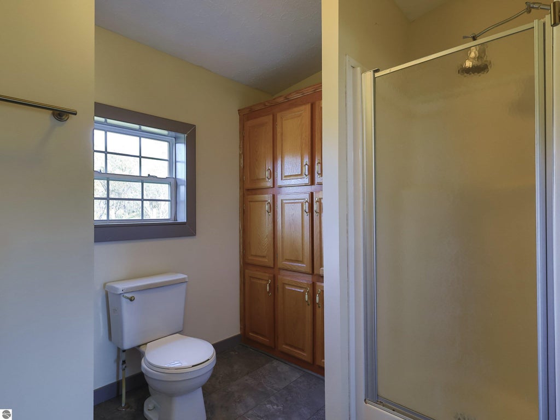

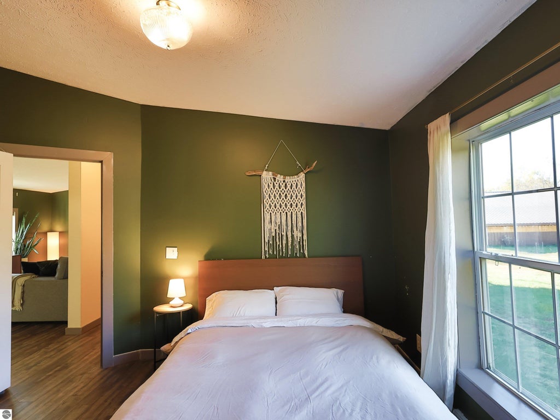

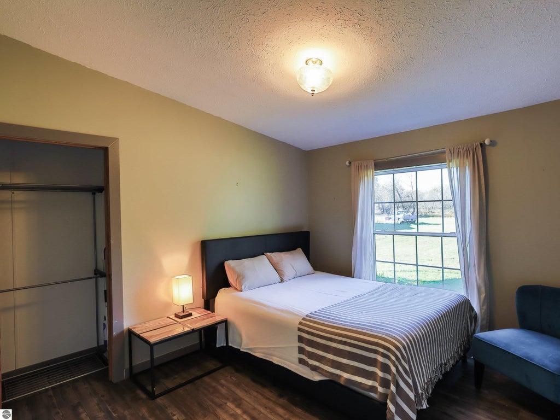
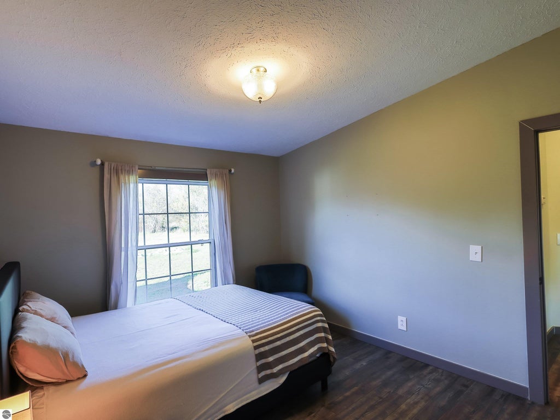


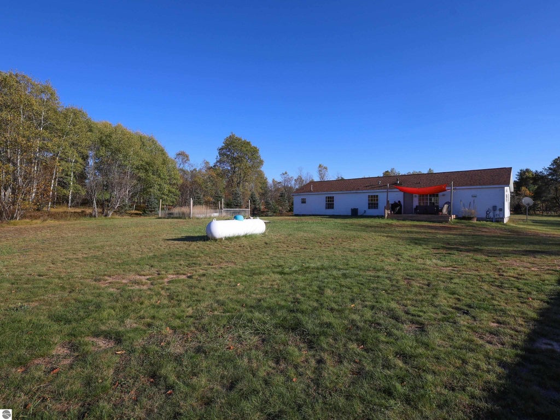
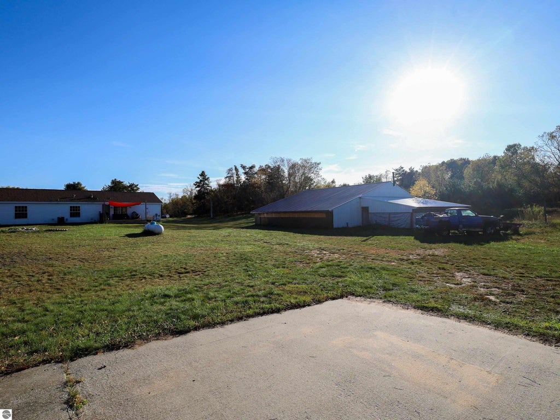
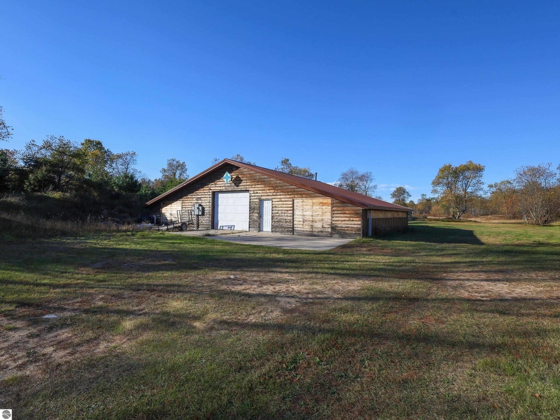
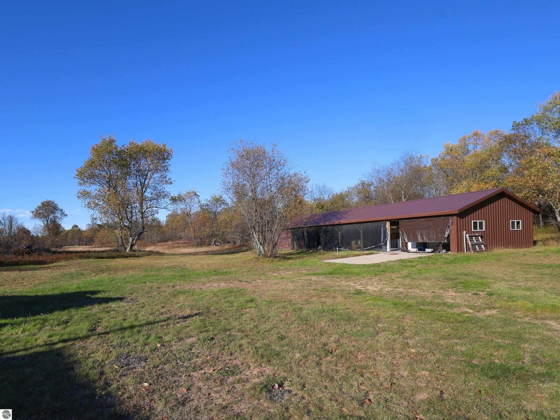
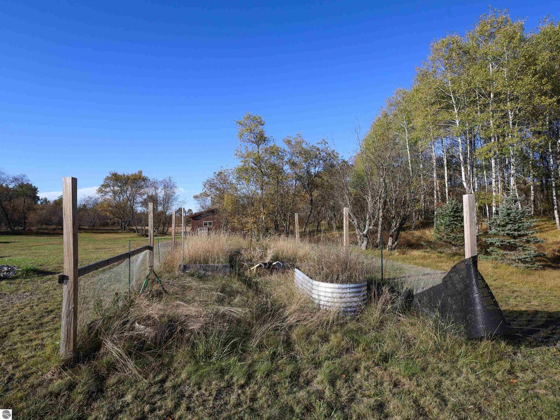


Looking for a Northern Michigan home with acreage, hunting opportunities, and room to homestead? Discover 10 acres in Fife Lake with an updated 3-bedroom, 2.5-bath ranch-style manufactured home and two substantial pole buildings! The approximately 1,800-square-foot home features a spacious kitchen, living room, and separate den. A beautiful wood-burning fireplace anchors the room currently used for dining, which could also serve as a cozy family room. Improvements include luxury vinyl plank flooring, fresh paint, an updated kitchen island, new appliances, a completely replaced HVAC system, and a new roof and entry door with frame in 2025. Outside, the mix of wooded and cleared acreage offers room for gardens, animals, and recreation, with abundant whitetail deer activity. The approximately 47 x 60 pole building features four insulated indoor cultivation rooms with lighting, irrigation, and climate-control systems. A second approximately 24 x 72 building offers enclosed workspace and covered, open-sided space. With substantial electrical infrastructure already installed, these buildings offer exciting possibilities for year-round growing, workshops, or other uses, subject to applicable approvals. Nearby state land and trails invite outdoor adventure, and you'll pass the West Sharon Road Manistee River Access on your way to the property. Whether you're dreaming of an Up North hunting retreat, year-round homestead, or simply more room to spread out, bring your vision! All measurements and square footage are approximate; buyers and agents to verify.
| DAYS ON MARKET | 1 | LAST UPDATED | 11/11/2026 |
|---|---|---|---|
| TRACT | N/A | YEAR BUILT | 1998 |
| COUNTY | Kalkaska | STATUS | Active |
| PROPERTY TYPE(S) | Single Family |
| ADDITIONAL DETAILS | |
| AIR CONDITIONING | Yes |
|---|---|
| APPLIANCES | Dishwasher, Dryer, Electric Water Heater, Exhaust Fan, Refrigerator, Washer |
| BASEMENT | Crawl Space |
| CONSTRUCTION | Vinyl Siding |
| FIREPLACE | Yes |
| HEAT | Fireplace(s), Forced Air, Propane |
| HOA DUES | Annually |
| INTERIOR | Kitchen Island, Walk-In Closet(s) |
| LOT | 10 acre(s) |
| LOT DESCRIPTION | Cleared, Level, Rolling Slope, Wooded |
| LOT DIMENSIONS | 327 x 1313 x 326 x 1312 |
| PARKING | Gravel, Private, Detached |
| SEWER | Private Sewer |
| STORIES | 1 |
| STYLE | Ranch |
| SUBDIVISION | N/A |
| VIEW | Yes |
| WATER | Private |
| ZONING | Residential |
MORTGAGE CALCULATOR
TOTAL MONTHLY PAYMENT
0
P
I
*Estimate only
| SATELLITE VIEW |
| / | |
We respect your online privacy and will never spam you. By submitting this form with your telephone number
you are consenting for Rick
Matley to contact you even if your name is on a Federal or State
"Do not call List".
Listing provided by EXP Realty
The information in this listing was gathered from third-party sources including the seller. Northern Great Lakes REALTORS® MLS and its subscribers disclaim any and all representations or warranties as to the accuracy of this information.
Copyright © Northern Great Lakes REALTORS ® MLS. All Rights Reserved.
Data last updated: 11/12/26 3:12 PM PST
This IDX solution is (c) Diverse Solutions 2026.