
7130 E M-115, Cadillac, MI 49601 (MLS # 1952486)
 Twitter
 Facebook
 Email
|
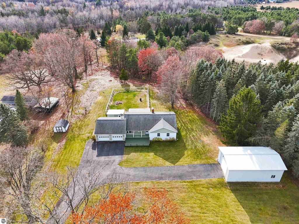
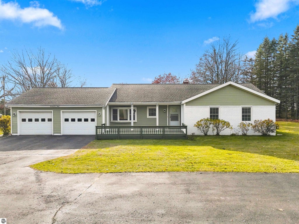
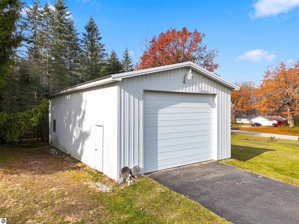
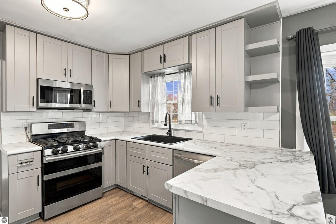
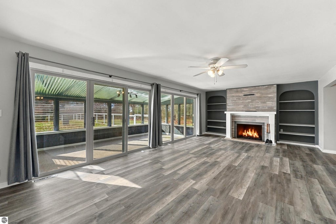
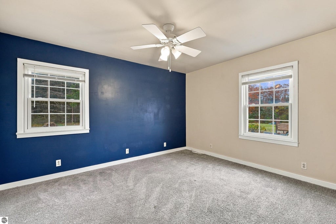
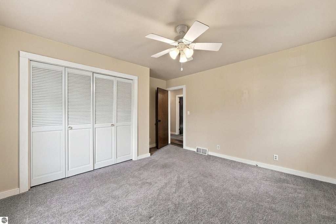
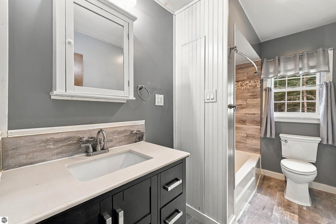
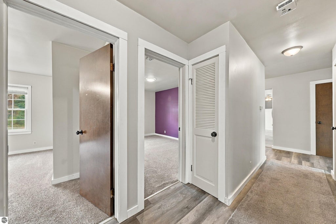
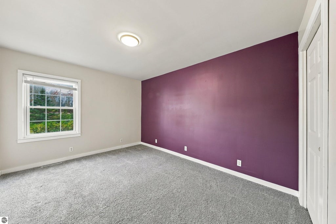
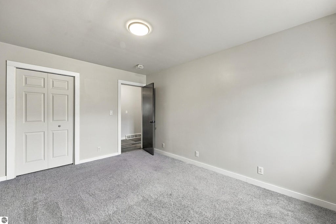
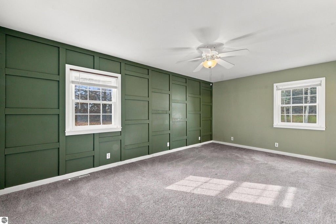
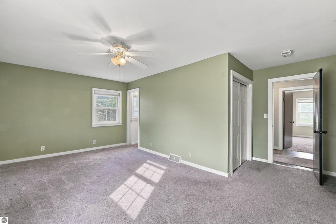
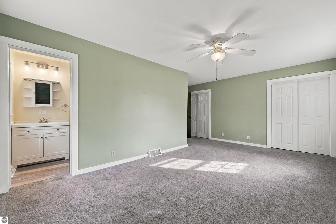
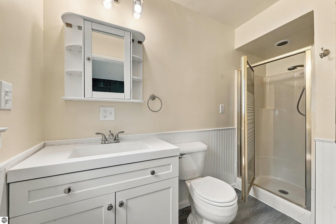
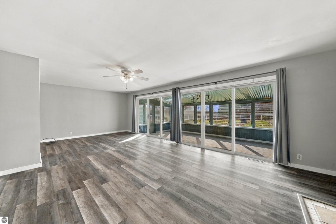
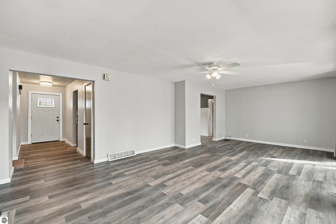
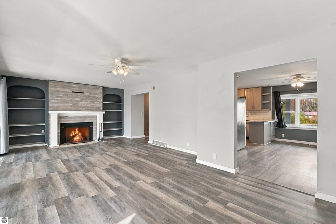
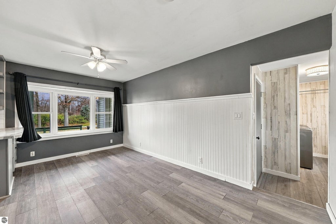
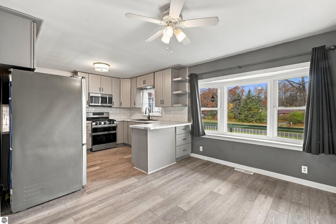
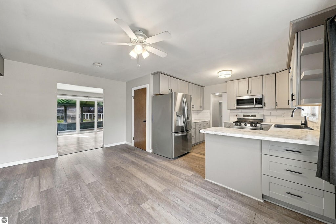
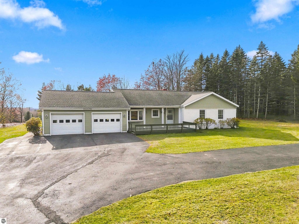
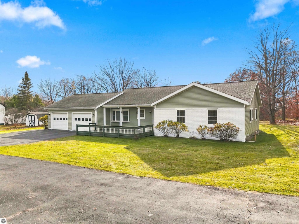
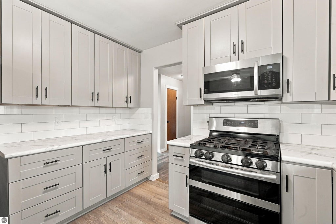
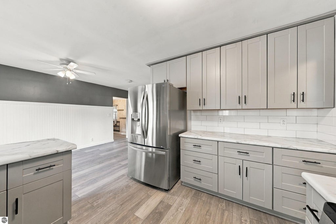
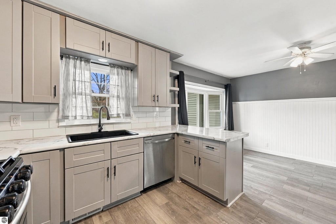
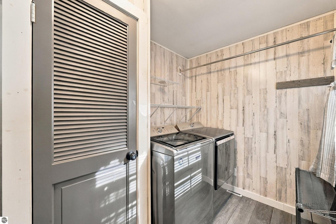
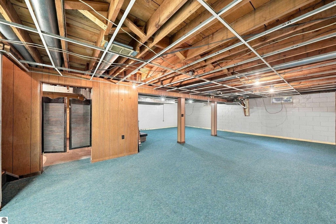
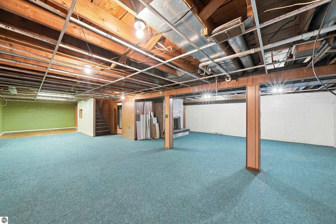
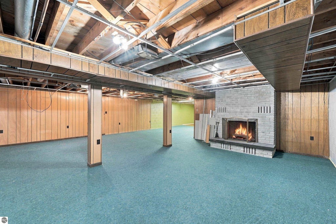
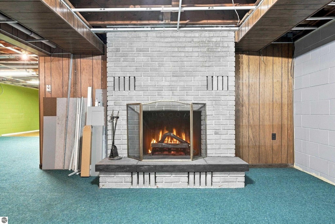
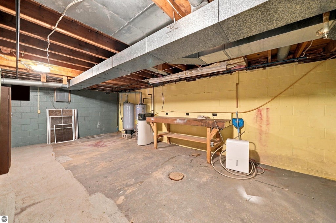
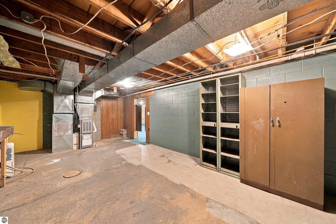
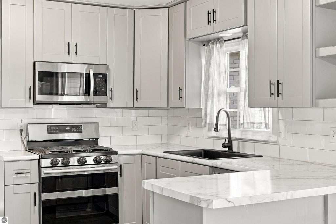
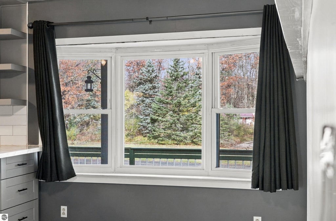
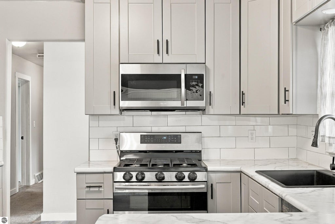
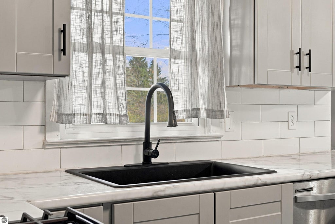
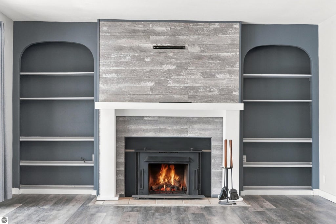
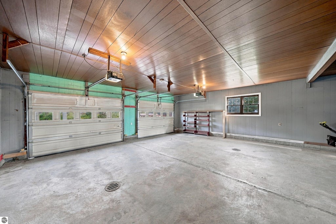
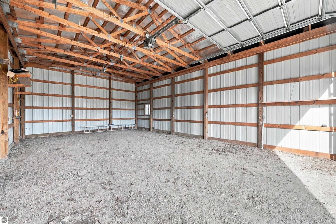
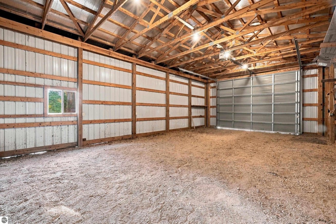
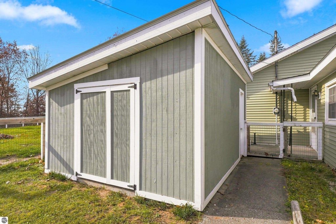
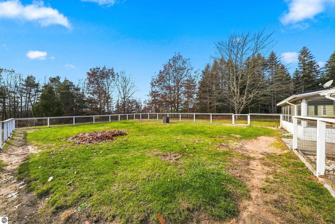
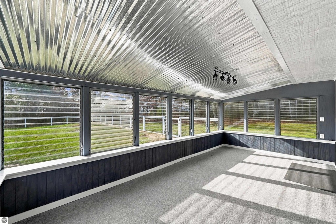
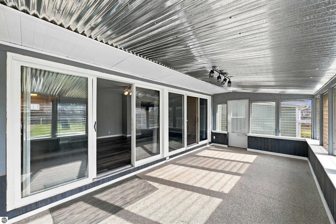
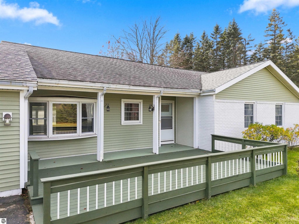
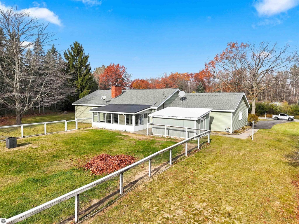
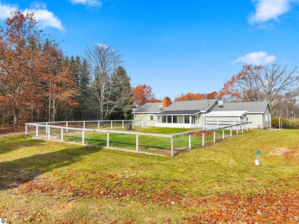
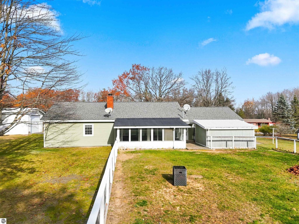
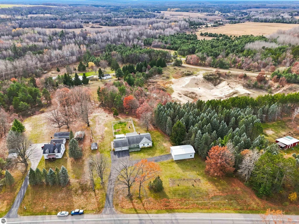
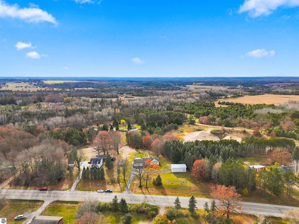
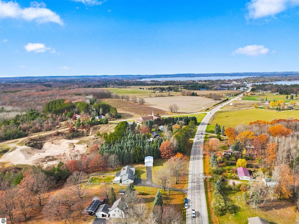
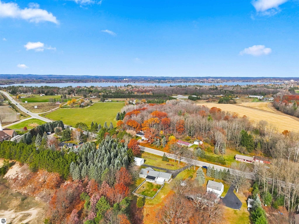
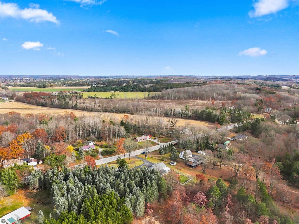
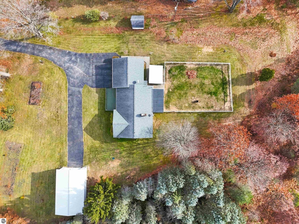
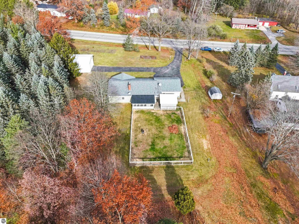
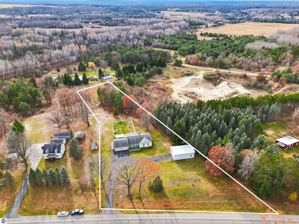

Updated Ranch on 2.5 Acres with a 40 x 60 Pole Barn - Just 1.5 Miles from Cadillac West This well-maintained 3-bedroom, 2-bath ranch-style home offers a wonderful combination of comfortable living, extensive updates, and room for all your Northern Michigan hobbies. Situated on approximately 2.5 acres, the property features an attached 2-car garage and a spacious 40 x 60 pole barn, providing exceptional space for vehicles, recreational equipment, storage, or workshop needs. Inside, you'll appreciate the numerous completed improvements, including new flooring in the living room, kitchen, and laundry area, fresh interior paint, updated bathrooms, and a remodeled kitchen featuring new cabinetry, countertops, flooring, and appliances. Additional updates include vinyl siding, a new drain field, a new pressure tank, a new washer and dryer, and improvements to the front porch. Outside, the spacious yard offers plenty of room for outdoor activities, gardening, and relaxation. A fenced-in dog area in the backyard provides a convenient, dedicated space for your four-legged companions. The impressive pole barn adds even more flexibility for storage, hobbies, and projects. Location is another outstanding feature! With easy access to M-115 and Cadillac West just 1.5 miles away, you'll enjoy convenient access to shopping, dining, and everyday amenities while having the space and flexibility of a 2.5-acre property. Whether you're looking for room to store your recreational toys, pursue hobbies, or simply enjoy country living, this property delivers an appealing combination of location, improvements, and usable space.
| DAYS ON MARKET | 0 | LAST UPDATED | 11/11/2026 |
|---|---|---|---|
| TRACT | none | YEAR BUILT | 1969 |
| GARAGE SPACES | 2.0 | COUNTY | Wexford |
| STATUS | Active | PROPERTY TYPE(S) | Single Family |
| ADDITIONAL DETAILS | |
| AIR CONDITIONING | Yes |
|---|---|
| APPLIANCES | Dishwasher, Dryer, Gas Water Heater, Microwave, Refrigerator, Washer, Water Softener Owned |
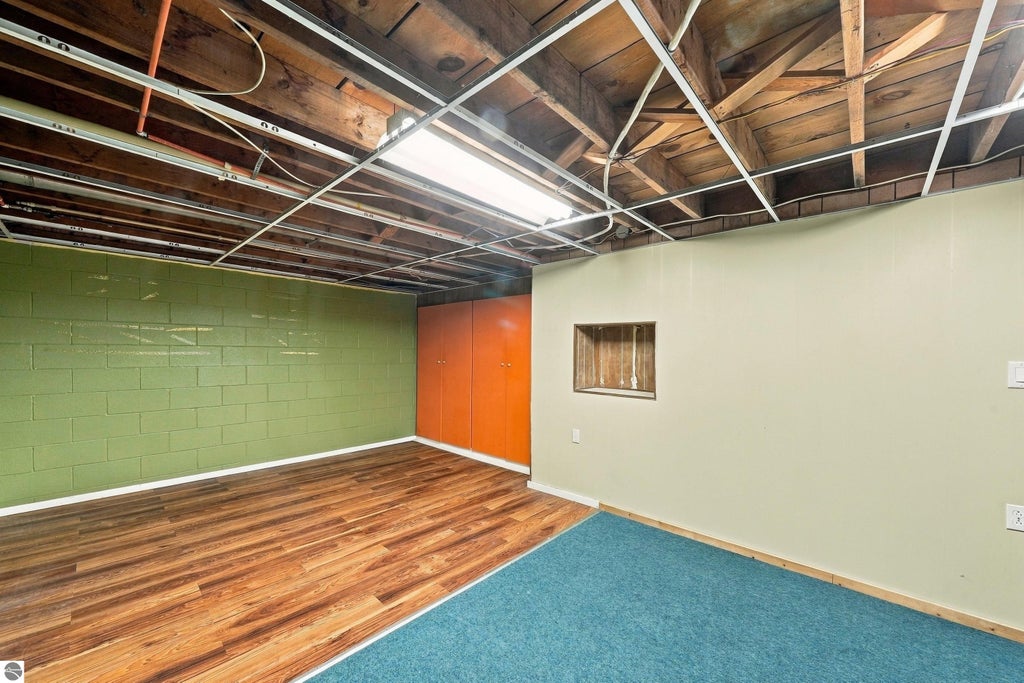
| BASEMENT | Partial, Yes |
| CONSTRUCTION | Brick, Frame, Vinyl Siding |
| EXTERIOR | Rain Gutters |
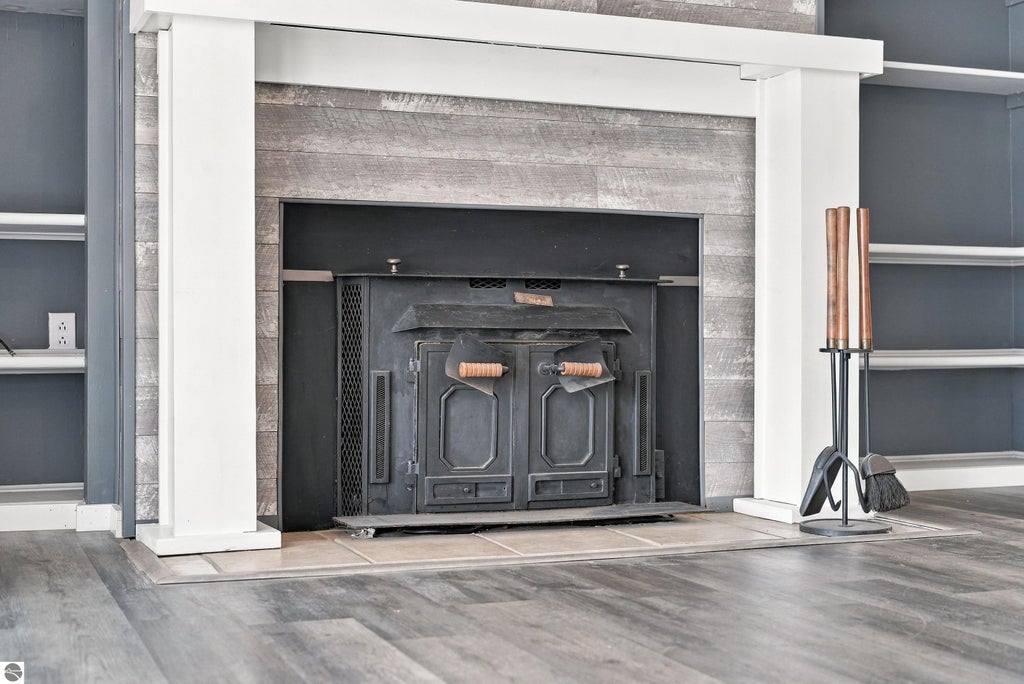
| FIREPLACE | Yes |
| GARAGE | Yes |
| HEAT | Forced Air, Natural Gas |
| HOA DUES | Annually |
| INTERIOR | Ceiling Fan(s), Entrance Foyer |
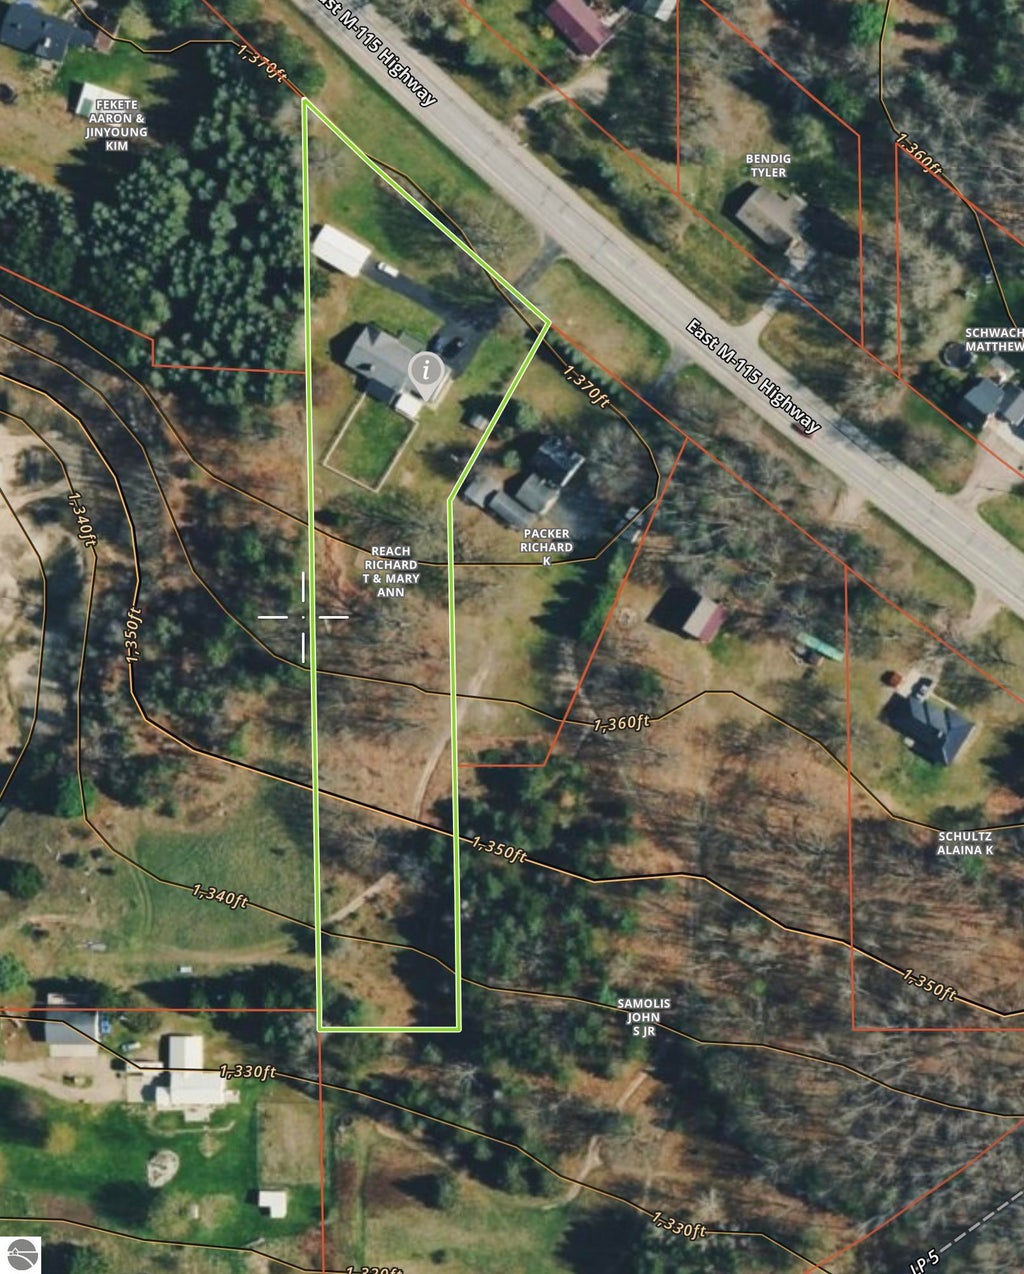
| LOT | 2.15 acre(s) |
| LOT DESCRIPTION | Cleared, Landscaped, Sloped |
| LOT DIMENSIONS | 75 x 776 x 275 x 168 |
| PARKING | Asphalt, Attached, Garage Door Opener, Paved |
| SEWER | Private Sewer |
| STORIES | 1 |
| STYLE | Ranch |
| SUBDIVISION | none |
| TAXES | 2371 |
| UTILITIES | Cable Connected |
| VIEW | Yes |
| WATER | Private |
| ZONING | Residential |
MORTGAGE CALCULATOR
TOTAL MONTHLY PAYMENT
0
P
I
*Estimate only
| SATELLITE VIEW |
| / | |
We respect your online privacy and will never spam you. By submitting this form with your telephone number
you are consenting for Rick
Matley to contact you even if your name is on a Federal or State
"Do not call List".
Listing provided by Coldwell Banker Schmidt-Cadillac
The information in this listing was gathered from third-party sources including the seller. Northern Great Lakes REALTORS® MLS and its subscribers disclaim any and all representations or warranties as to the accuracy of this information.
Copyright © Northern Great Lakes REALTORS ® MLS. All Rights Reserved.
Data last updated: 11/12/26 3:42 AM PST
This IDX solution is (c) Diverse Solutions 2026.