
811 James Street, Frankfort, MI 49635 (MLS # 1952498)
 Twitter
 Facebook
 Email





|

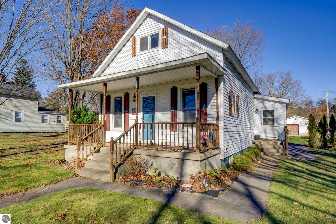
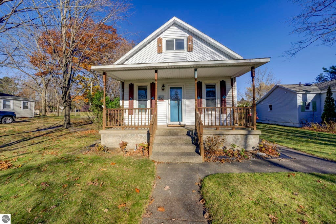
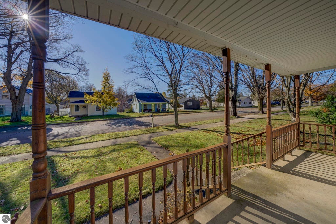
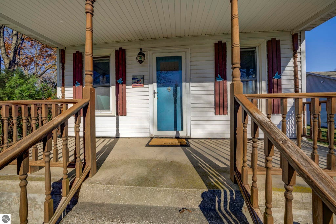
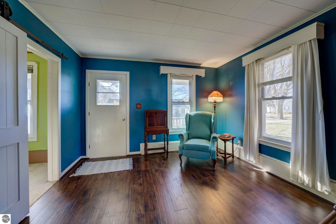
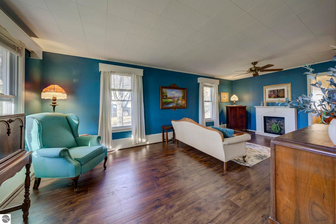
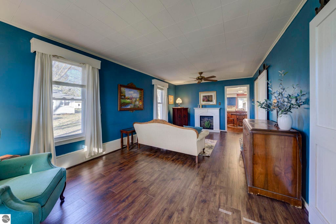
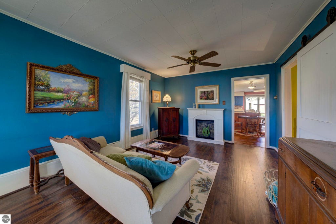
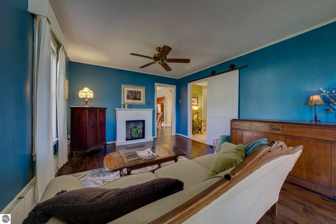
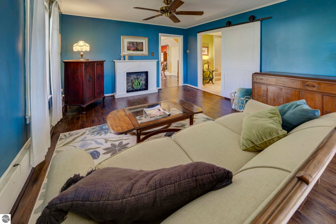
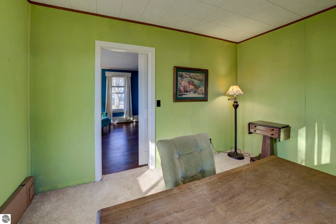
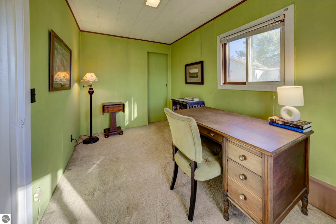
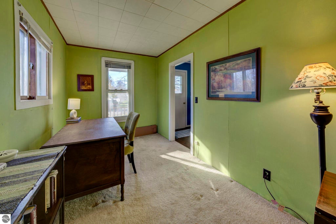
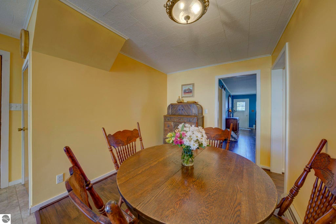
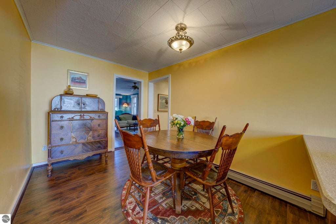
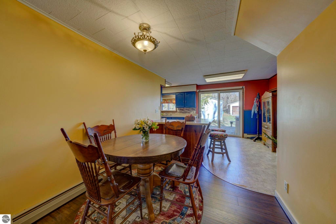
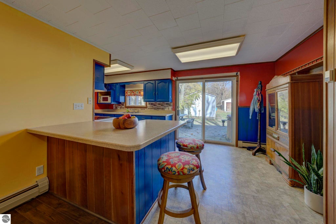
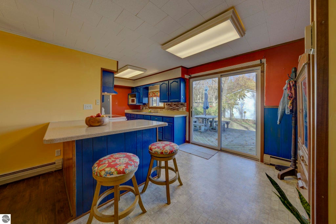
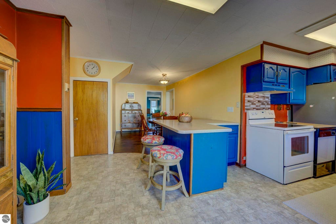
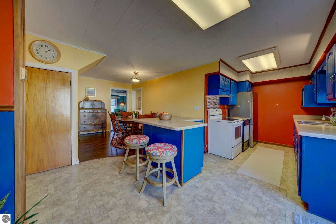
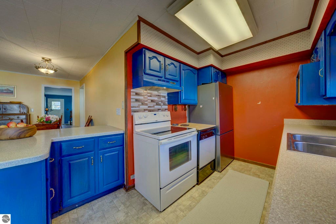
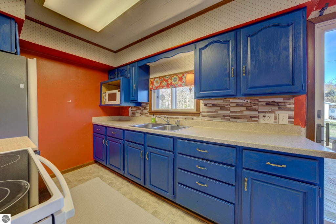
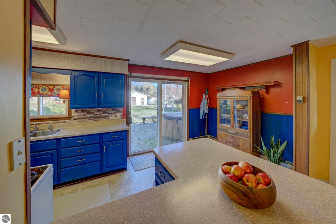
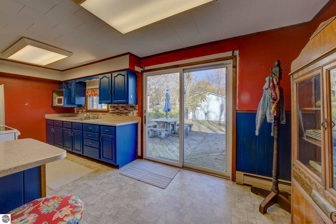
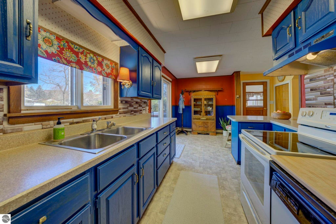
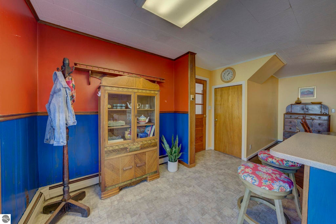
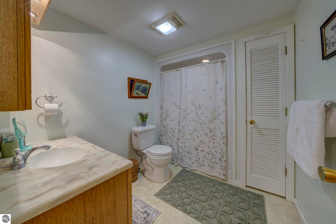
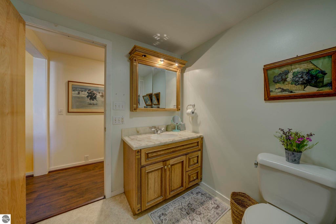
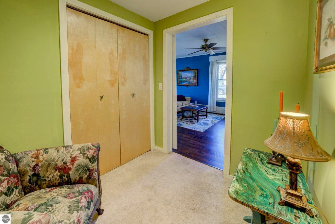
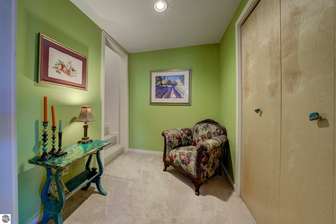
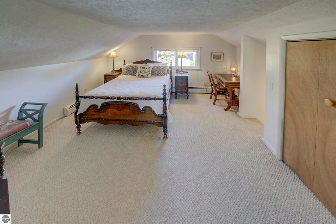
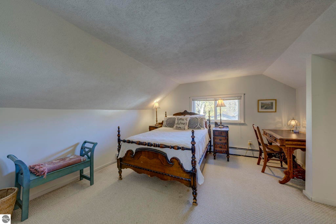
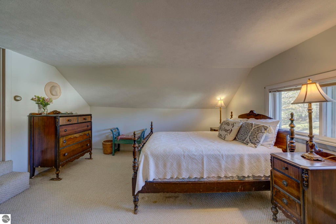
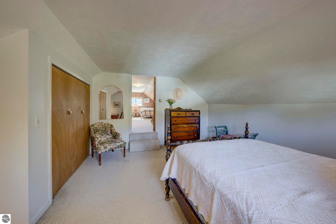
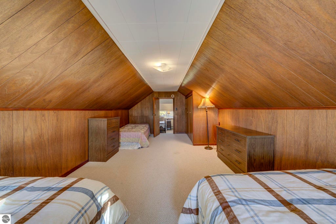
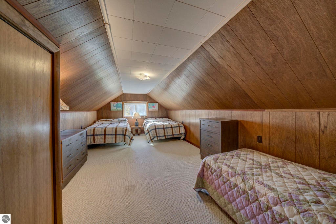
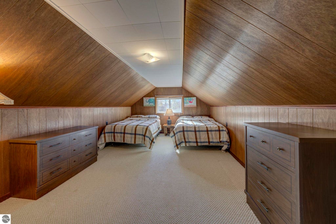
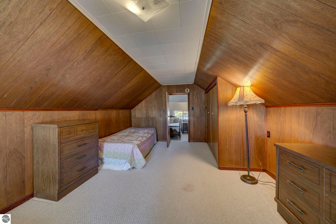
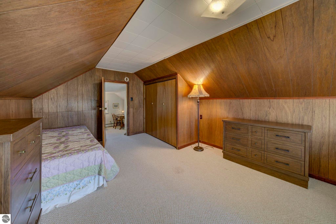
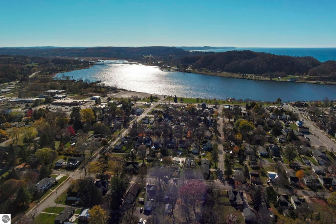
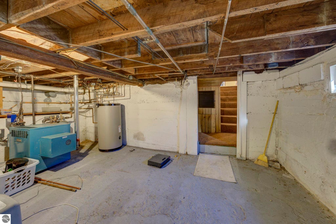
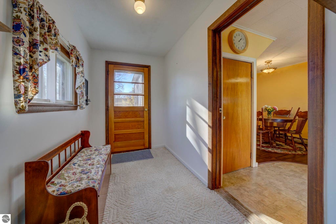
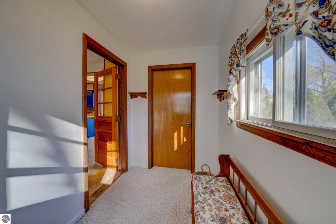
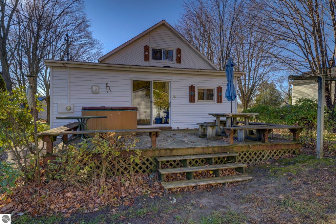
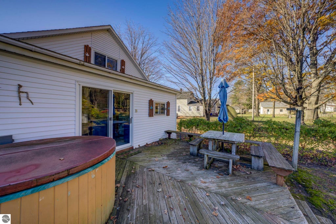
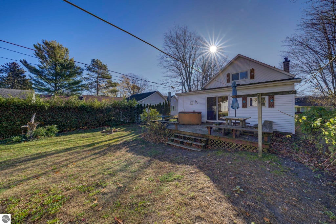
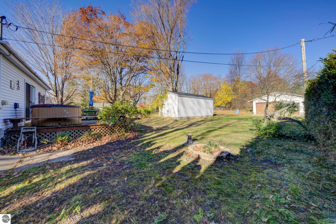
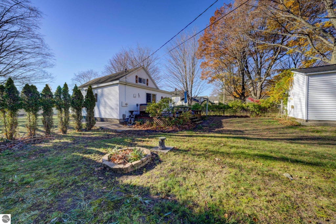
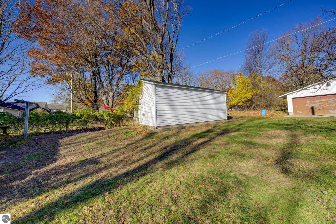
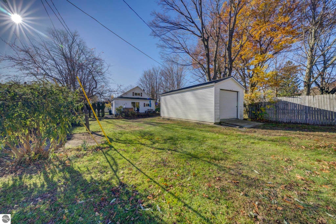
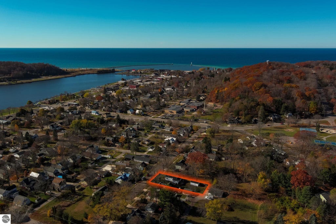
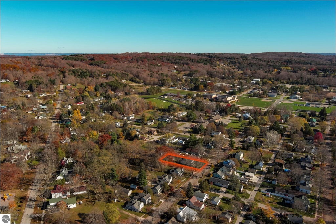
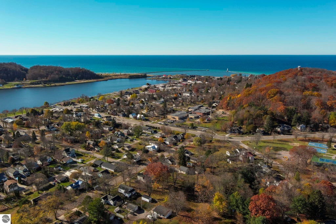
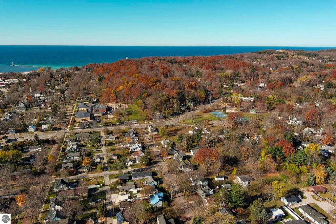
Discover the charm of small-town living in the heart of Frankfort! Built in 1910, this inviting 3-bedroom, 1-bath home offers a wonderful opportunity to enjoy all that this desirable Lake Michigan community has to offer. A welcoming covered front porch provides the perfect place to relax and enjoy the neighborhood, while inside, the home features comfortable, well-defined living spaces, including a living room with an electric fireplace, a separate dining area, and a kitchen with convenient counter seating. An additional den or study offers flexibility for a home office, reading room, or other uses. Upstairs, spacious bedrooms with charming sloped ceilings provide comfortable accommodations for residents and guests. Outside, the property includes a deck, yard space, and a detached one-car garage. Municipal water and sewer add to the convenience. Ideally situated in the City of Frankfort, with easy access to downtown shops, restaurants, the beautiful Lake Michigan beach, Betsie Lake, and the area's many recreational opportunities. Whether you're looking for a year-round residence, a Northern Michigan getaway, or an opportunity to make a home your own, this property offers plenty of possibilities in one of the region's most beloved lakeshore communities. There is not a city alley on the back side of the house, previous owner and neighbors have been using this area for ingress and egress.
| DAYS ON MARKET | 1 | LAST UPDATED | 11/12/2026 |
|---|---|---|---|
| TRACT | n/a | YEAR BUILT | 1910 |
| GARAGE SPACES | 1.0 | COUNTY | Benzie |
| STATUS | Active | PROPERTY TYPE(S) | Single Family |
| Elementary School | Frankfort Elementary School |
|---|---|
| Jr. High School | Frankfort High School |
| High School | Frankfort High School |
| ADDITIONAL DETAILS | |
| AIR | Electric |
|---|---|
| AIR CONDITIONING | Yes |
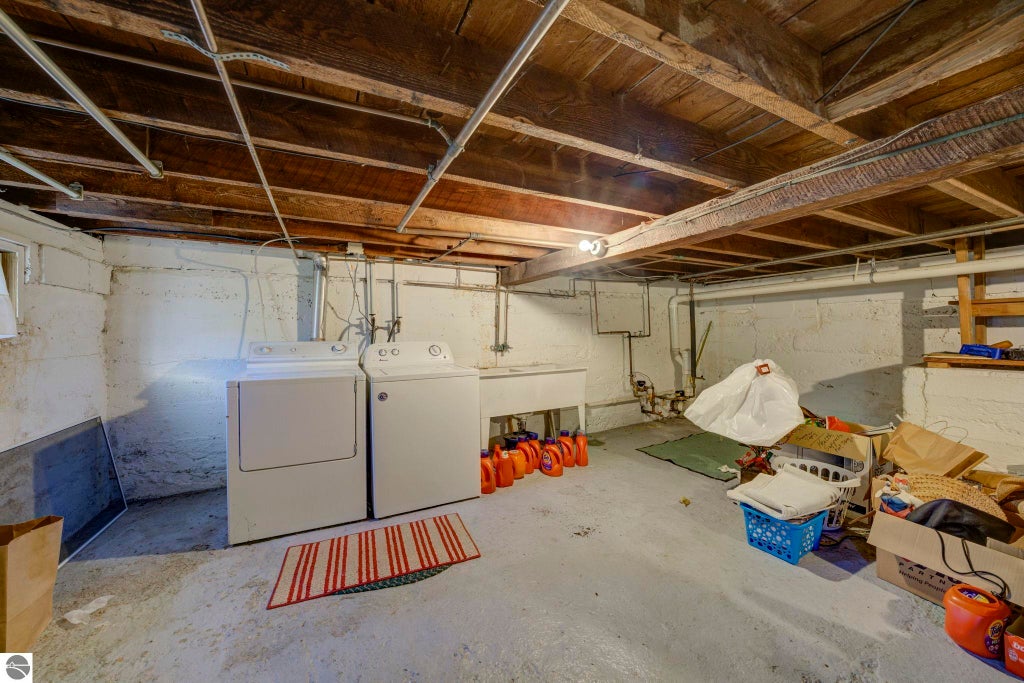
| APPLIANCES | Dryer, Microwave, Refrigerator, Washer |
| CONSTRUCTION | Frame, Vinyl Siding |
| FIREPLACE | Yes |
| GARAGE | Yes |
| HEAT | Baseboard, Fireplace(s) |
| HOA DUES | Annually |
| INTERIOR | High Speed Internet |
| LOT | 6970 sq ft |
| LOT DESCRIPTION | Cleared, Level |
| LOT DIMENSIONS | 50 x 150 |
| PARKING | Detached |
| SEWER | Public Sewer |
| STORIES | 1.5 |
| SUBDIVISION | n/a |
| WATER | Public |
| ZONING | Residential |
MORTGAGE CALCULATOR
TOTAL MONTHLY PAYMENT
0
P
I
*Estimate only
| SATELLITE VIEW |
| / | |
We respect your online privacy and will never spam you. By submitting this form with your telephone number
you are consenting for Rick
Matley to contact you even if your name is on a Federal or State
"Do not call List".
Listing provided by Schaub Team Premier Realty
The information in this listing was gathered from third-party sources including the seller. Northern Great Lakes REALTORS® MLS and its subscribers disclaim any and all representations or warranties as to the accuracy of this information.
Copyright © Northern Great Lakes REALTORS ® MLS. All Rights Reserved.
Data last updated: 11/13/26 6:54 PM PST
This IDX solution is (c) Diverse Solutions 2026.