
515 Barlow St, Traverse City, MI 49686 (MLS # 1952499)
 Twitter
 Facebook
 Email



|

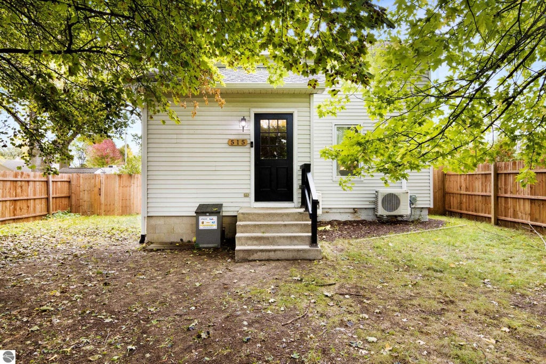
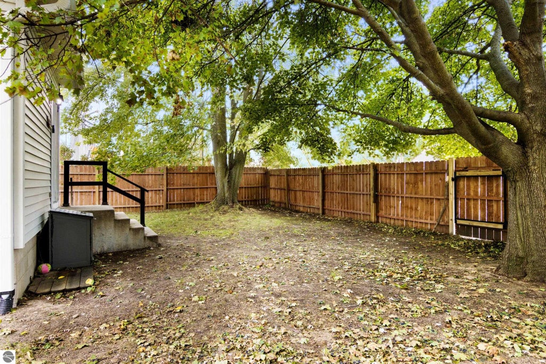
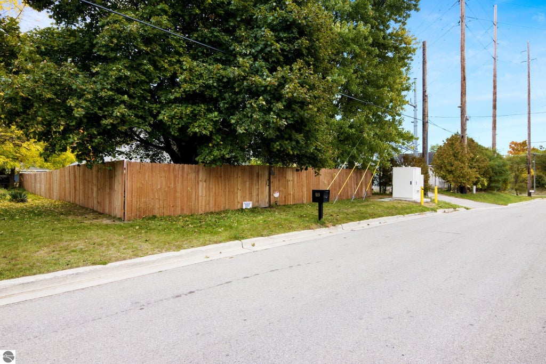
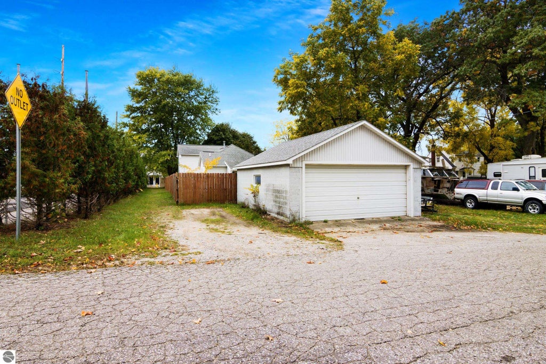
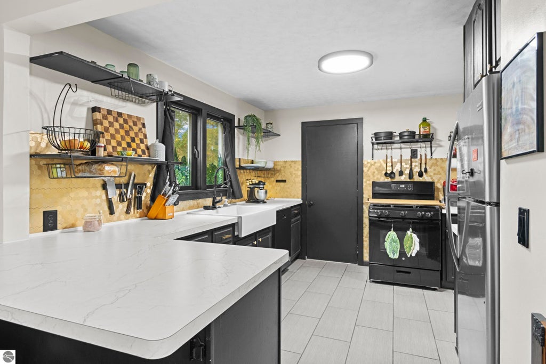
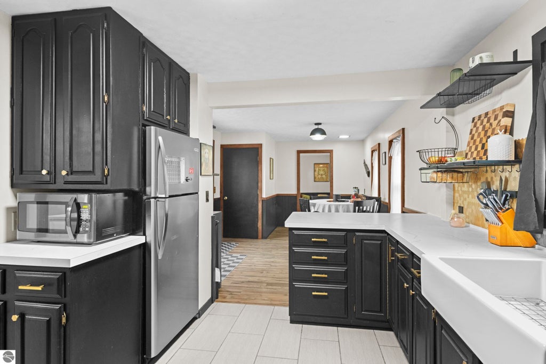
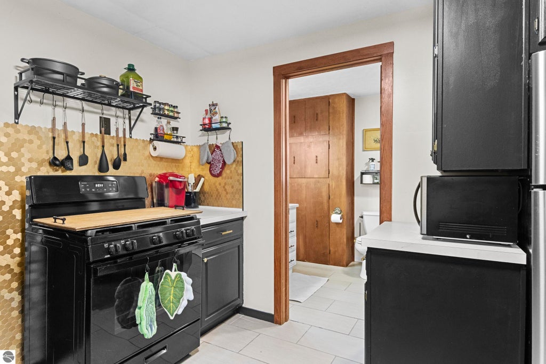
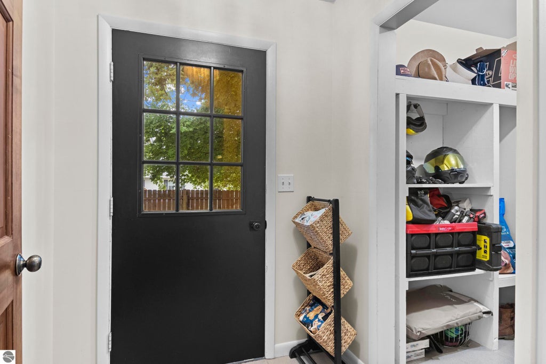
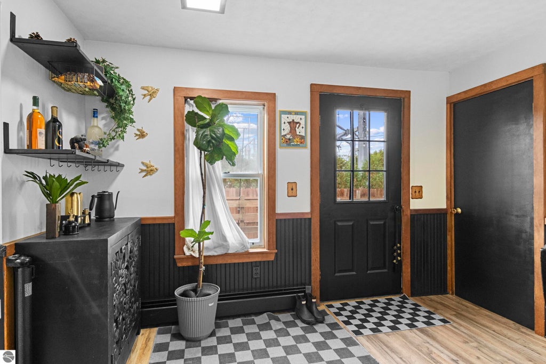
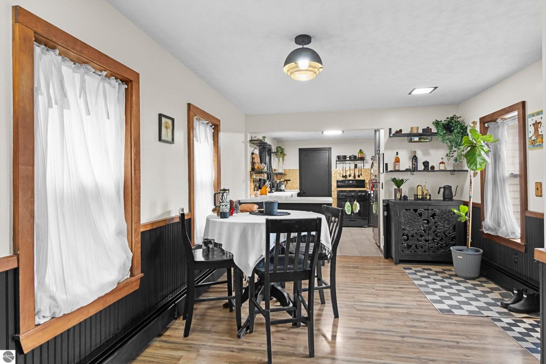
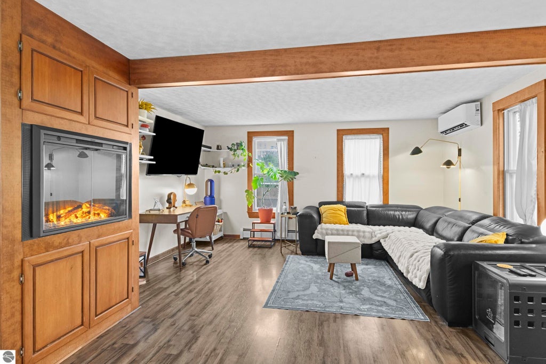
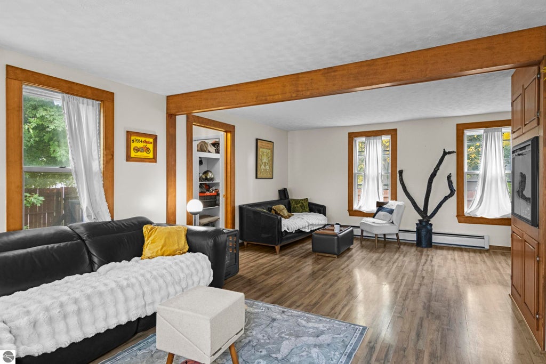
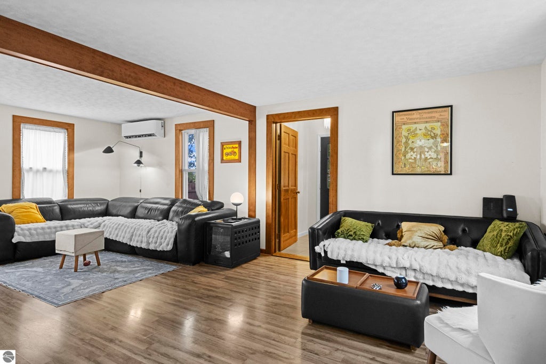
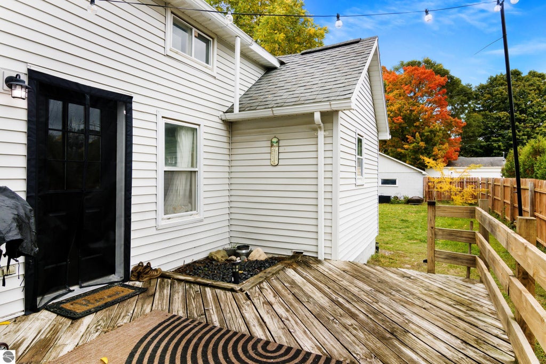
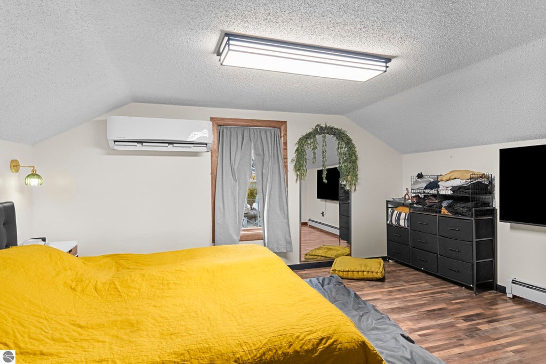
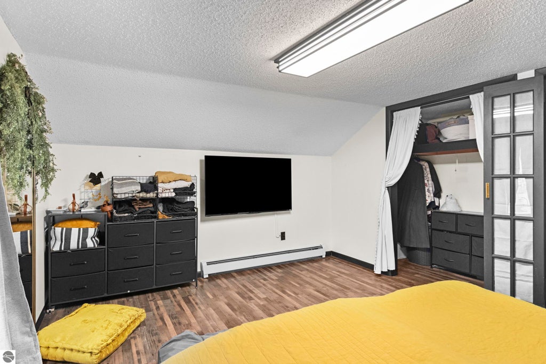
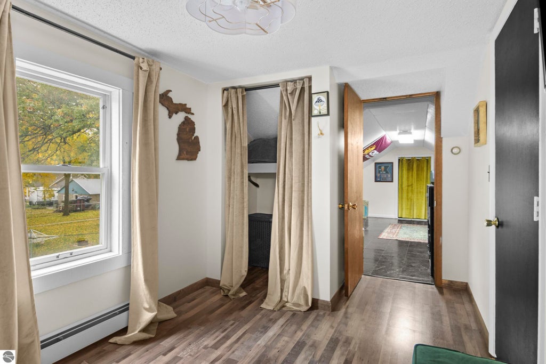
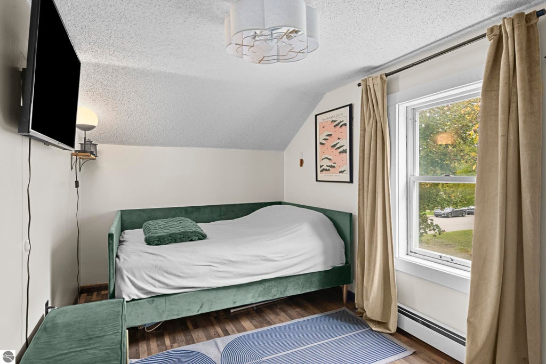
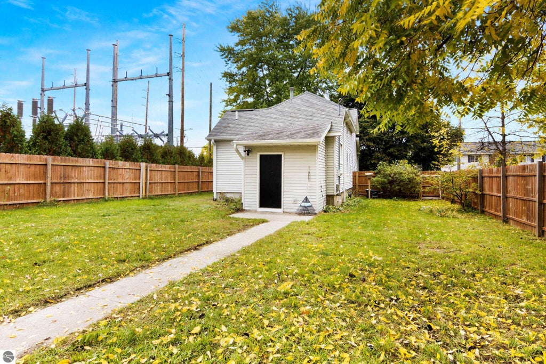
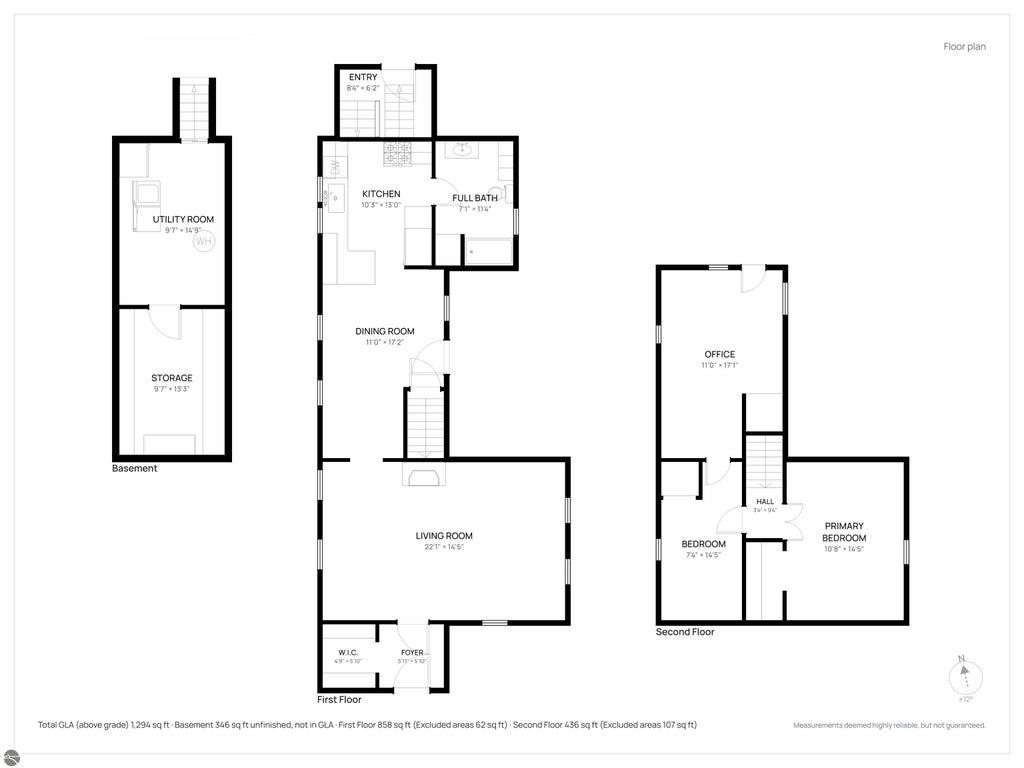
Beautifully updated, two-story, turn-of-the-century home. 515 Barlow St. offers thoughtfully preserved character, 9ft ceilings, and many welcome updates. You're greeted with a spacious entry and mudroom to drop your winter coats and groceries before entering the oversized living room, where the newly added electric fireplace welcomes you in. Tons of natural light pour in, creating useful areas for separate sitting or an office/workspace. The updated kitchen, breakfast nook, and coffee bar add an elevated touch while complementing the home's natural charm. (Updates include: countertops, farmhouse sink, hardware, most appliances, and the home has been connected to city sewer) The upstairs features two bedrooms; the primary bedroom offers ample space for a king-size bed with room to spare, while the second bedroom has a feature unlike any other; just beyond the closet is an 11x17 flex space offering endless possibilities. The home features a detached two-car garage with publicly maintained alley access and a large, privately fenced-in yard. The T.A.R.T. trail, climbing gym, library, and garden center are all right outside your front door, with abundant boutique shopping and dining all conveniently located within a short distance of the home. The best feature of the home is that it is located just blocks from Grand Traverse Bay, public beaches, and parks.
| DAYS ON MARKET | 1 | LAST UPDATED | 11/12/2026 |
|---|---|---|---|
| TRACT | 4175 CIVIC CENTER AREA | YEAR BUILT | 1896 |
| GARAGE SPACES | 2.0 | COUNTY | Grand Traverse |
| STATUS | Active | PROPERTY TYPE(S) | Single Family |
| ADDITIONAL DETAILS | |
| AIR | Ductless, ENERGY STAR Qualified Equipment |
|---|---|
| AIR CONDITIONING | Yes |
| APPLIANCES | Dishwasher, Disposal, Dryer, Gas Water Heater, Microwave, Refrigerator, Washer |
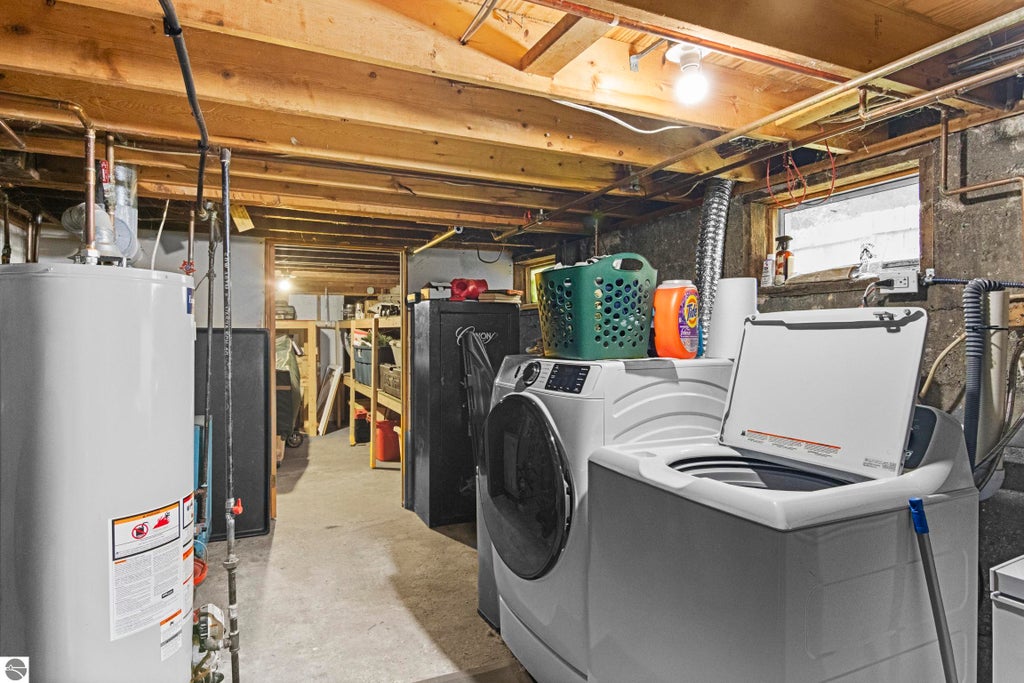
| BASEMENT | Daylight, Interior Entry, Yes |
| CONSTRUCTION | Frame, Vinyl Siding |
| EXTERIOR | Rain Gutters |
| FIREPLACE | Yes |
| GARAGE | Yes |
| HEAT | Baseboard, Fireplace(s), Heat Pump, Hot Water, Natural Gas |
| HOA DUES | Annually |
| INTERIOR | Beamed Ceilings, Bookcases, Ceiling Fan(s), High Speed Internet |
| LOT | 8276 sq ft |
| LOT DESCRIPTION | Cleared, Landscaped, Level, Subdivided |
| LOT DIMENSIONS | 50 x 165 |
| PARKING | Gravel, Detached, Garage Door Opener, Alley Access |
| SEWER | Public Sewer |
| STORIES | 2 |
| SUBDIVISION | 4175 CIVIC CENTER AREA |
| UTILITIES | Cable Connected |
| WATER | Public |
| ZONING | Residential |
MORTGAGE CALCULATOR
TOTAL MONTHLY PAYMENT
0
P
I
*Estimate only
| SATELLITE VIEW |
| / | |
We respect your online privacy and will never spam you. By submitting this form with your telephone number
you are consenting for Rick
Matley to contact you even if your name is on a Federal or State
"Do not call List".
Listing provided by 3DX Real Estate, LLC
The information in this listing was gathered from third-party sources including the seller. Northern Great Lakes REALTORS® MLS and its subscribers disclaim any and all representations or warranties as to the accuracy of this information.
Copyright © Northern Great Lakes REALTORS ® MLS. All Rights Reserved.
Data last updated: 11/13/26 6:54 PM PST
This IDX solution is (c) Diverse Solutions 2026.