
6150 Division ST, Charlevoix, MI 49720 (MLS # 1952525)
 Twitter
 Facebook
 Email
|
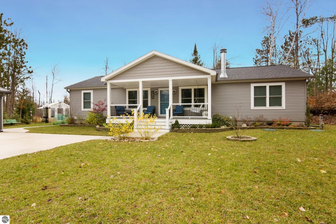
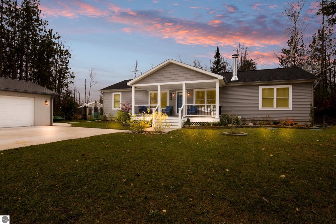


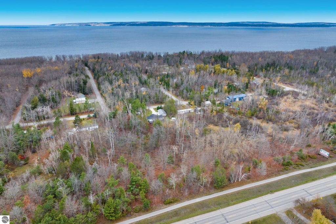
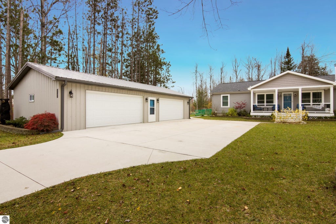
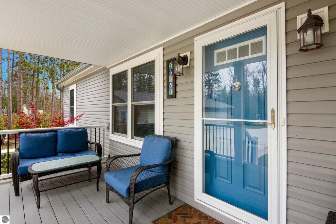
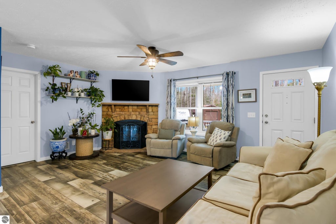
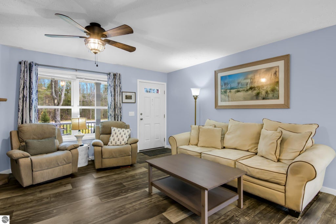
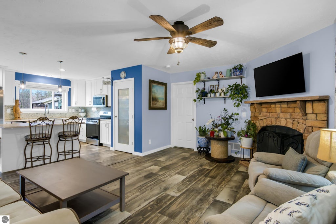
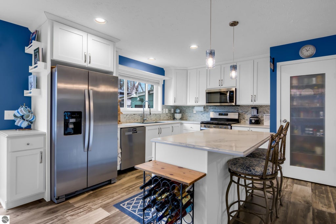
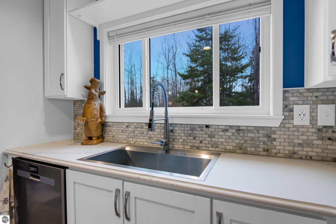
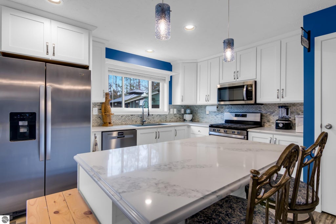
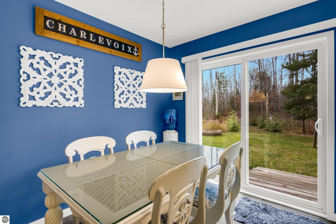
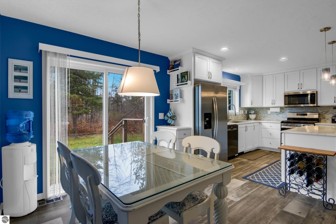
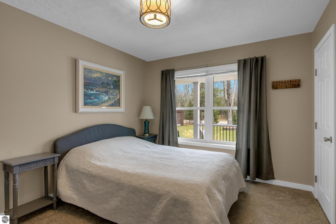
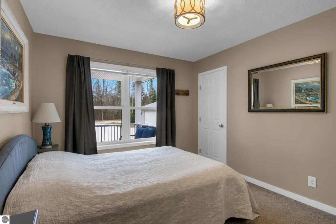
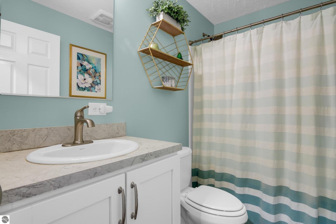
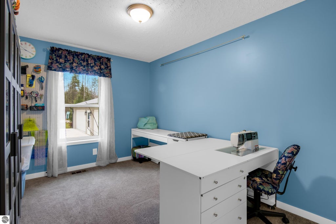
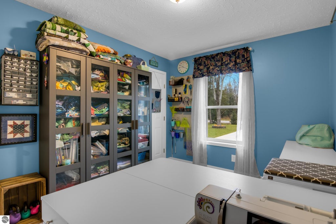
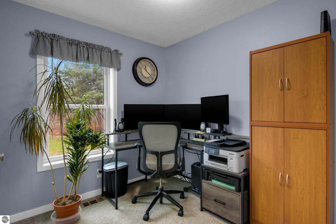
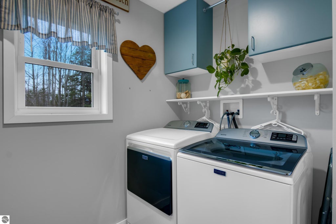
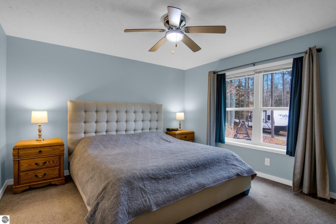
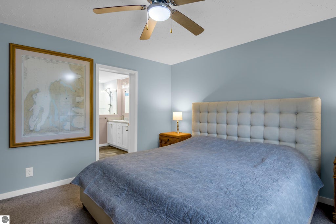
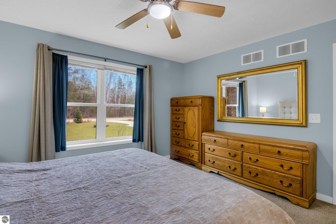
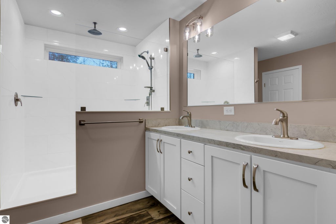
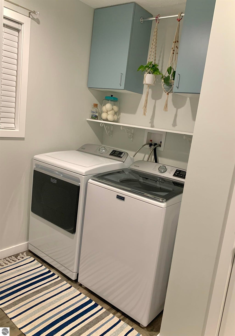
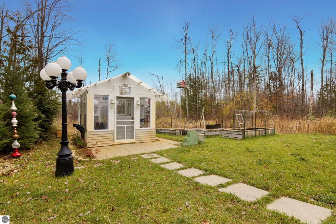
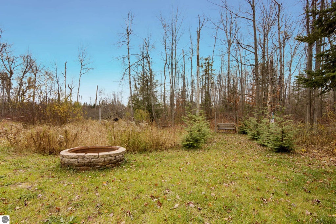
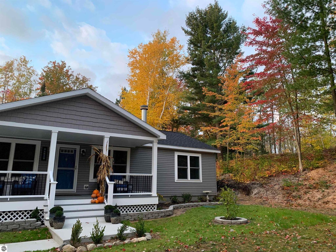

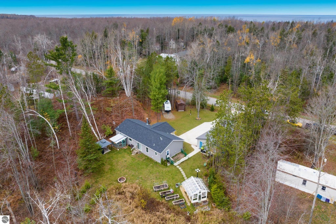
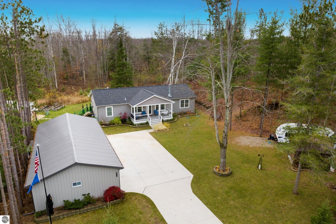
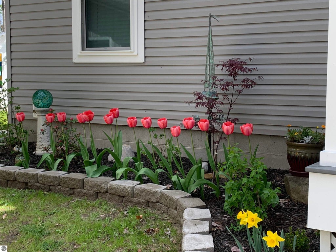
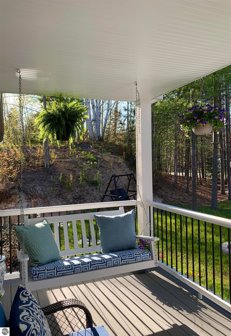

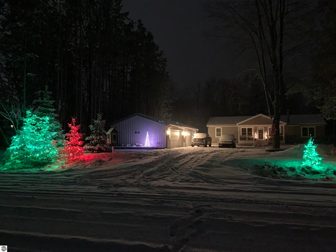
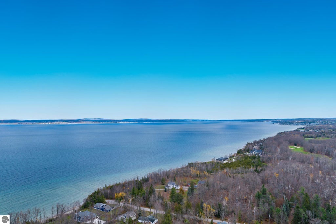
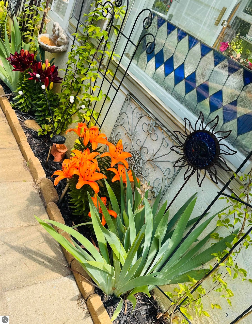
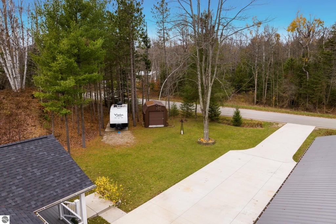
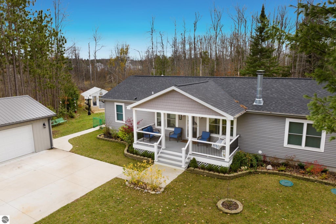
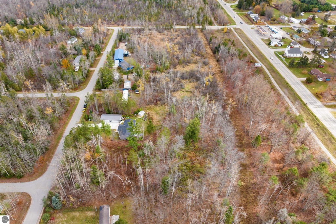
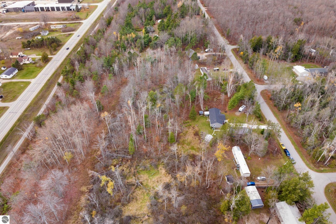
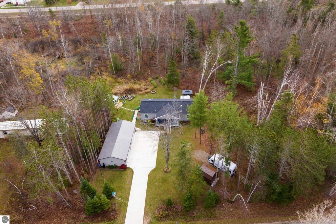
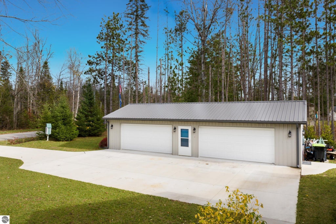
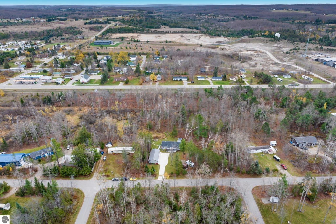
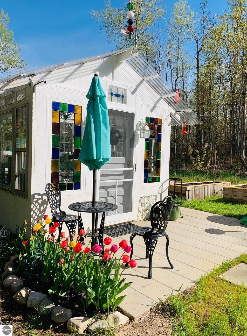

Discover the perfect blend of comfort, space, and privacy with this inviting 4-bedroom, 2-bath home set on five beautiful acres. The fourth bedroom is currently being used as an office, the floor plan is flexible and the home is nearly new, being built in 2022. Offering room to spread out both inside and out, this property provides the ideal setting for country living, outdoor enjoyment, and peaceful relaxation. A spacious four-car garage offers exceptional room for vehicles, recreational equipment, hobbies, and additional storage. The garage is finished, has electric and a half bath with shower for added flexibility. For the outdoor enthusiast, there is a fire pit and an extra cement pad for the camper. The Little Traverse Wheelway and East Park are within walking distance. Whether you're looking for space to enjoy the outdoors, room for your hobbies, or simply a little more breathing room, this property delivers a wonderful opportunity to enjoy the freedom and flexibility of acreage living. A place to call home with space to make it your own! Easily accessible to Boyne City, Petoskey or Charlevoix, this property has it all!
| DAYS ON MARKET | 0 | LAST UPDATED | 11/13/2026 |
|---|---|---|---|
| TRACT | none | YEAR BUILT | 2022 |
| GARAGE SPACES | 4.0 | COUNTY | Charlevoix |
| STATUS | Active | PROPERTY TYPE(S) | Single Family |
| Elementary School | Lincoln School |
|---|---|
| Jr. High School | Petoskey Middle School |
| High School | Petoskey High School |
| ADDITIONAL DETAILS | |
| AIR CONDITIONING | Yes |
|---|---|
| APPLIANCES | Dishwasher, Dryer, Exhaust Fan, Gas Water Heater, Microwave, Refrigerator, Washer, Water Softener Owned |
| BASEMENT | Crawl Space |
| CONSTRUCTION | Vinyl Siding |
| FIREPLACE | Yes |
| GARAGE | Yes |
| HEAT | ENERGY STAR Qualified Equipment, Fireplace(s), Forced Air, Natural Gas |
| HOA DUES | Annually |
| INTERIOR | Granite Counters, High Speed Internet, Pantry, Walk-In Closet(s) |
| LOT | 5 acre(s) |
| LOT DESCRIPTION | Landscaped, Level |
| LOT DIMENSIONS | 432 x 358 |
| PARKING | Concrete, Detached, Garage Door Opener, Paved, Heated Garage, RV Access/Parking |
| SEWER | Private Sewer |
| STORIES | 1 |
| STYLE | Ranch |
| SUBDIVISION | none |
| WATER | Private |
| ZONING | Residential |
MORTGAGE CALCULATOR
TOTAL MONTHLY PAYMENT
0
P
I
*Estimate only
| SATELLITE VIEW |
| / | |
We respect your online privacy and will never spam you. By submitting this form with your telephone number
you are consenting for Rick
Matley to contact you even if your name is on a Federal or State
"Do not call List".
Listing provided by Lake Homes Realty
The information in this listing was gathered from third-party sources including the seller. Northern Great Lakes REALTORS® MLS and its subscribers disclaim any and all representations or warranties as to the accuracy of this information.
Copyright © Northern Great Lakes REALTORS ® MLS. All Rights Reserved.
Data last updated: 11/13/26 4:01 PM PST
This IDX solution is (c) Diverse Solutions 2026.