
597 Canfield Cove Circle, Traverse City, MI 49685 (MLS # 1952588)
 Twitter
 Facebook
 Email
|
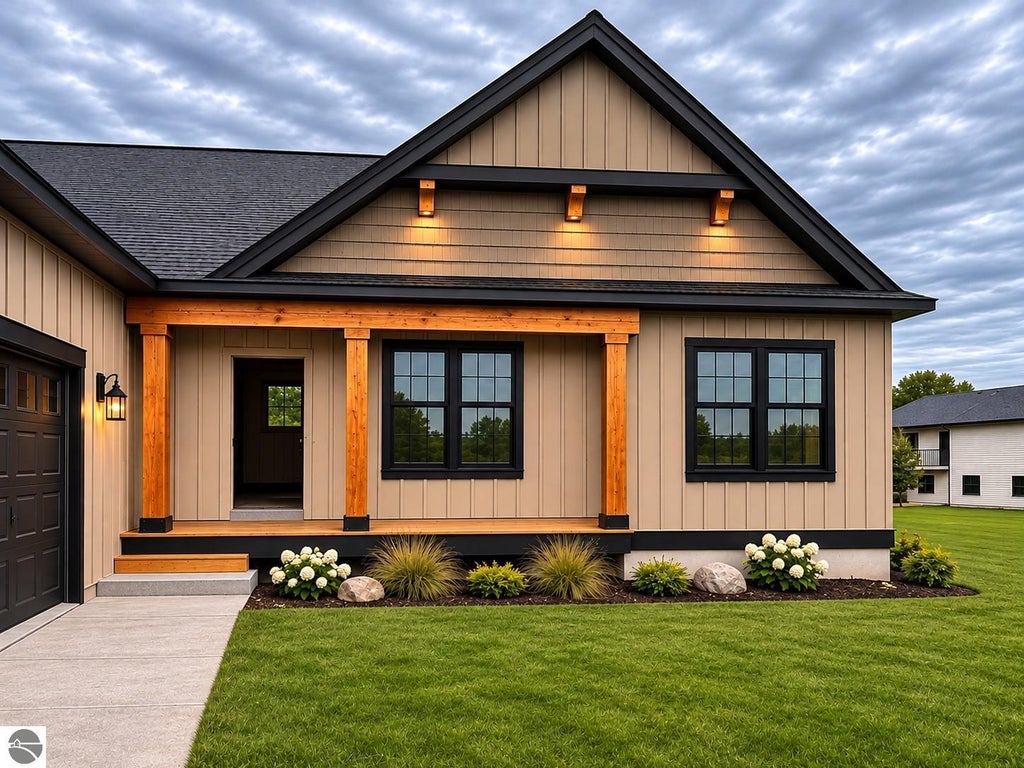
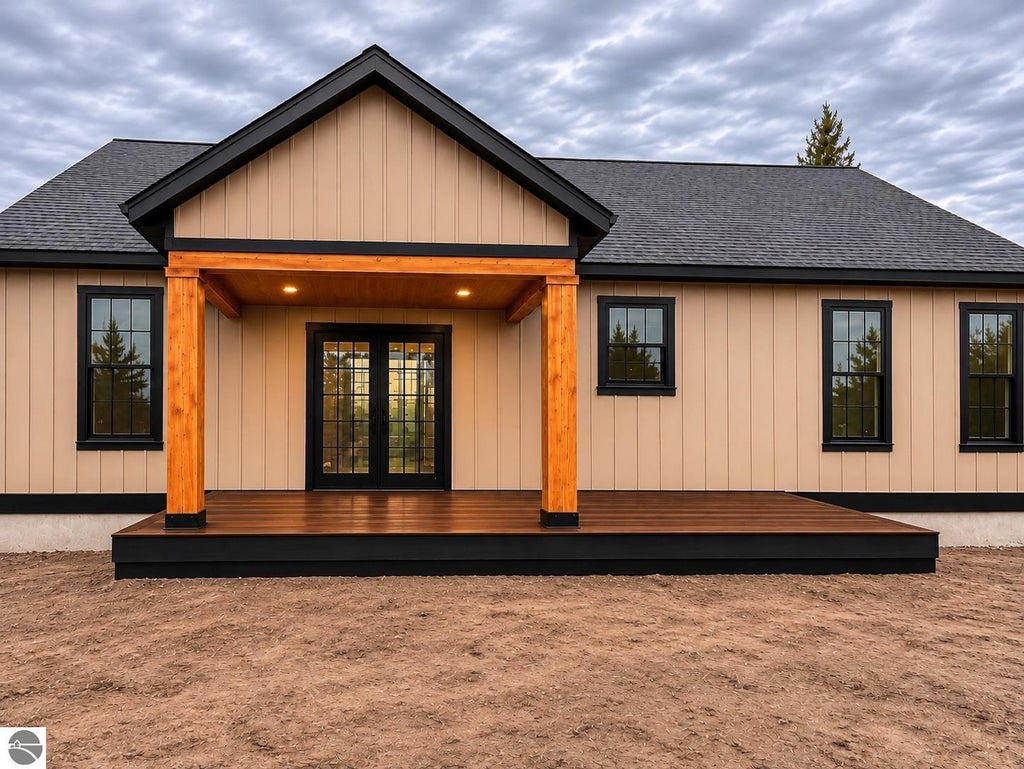


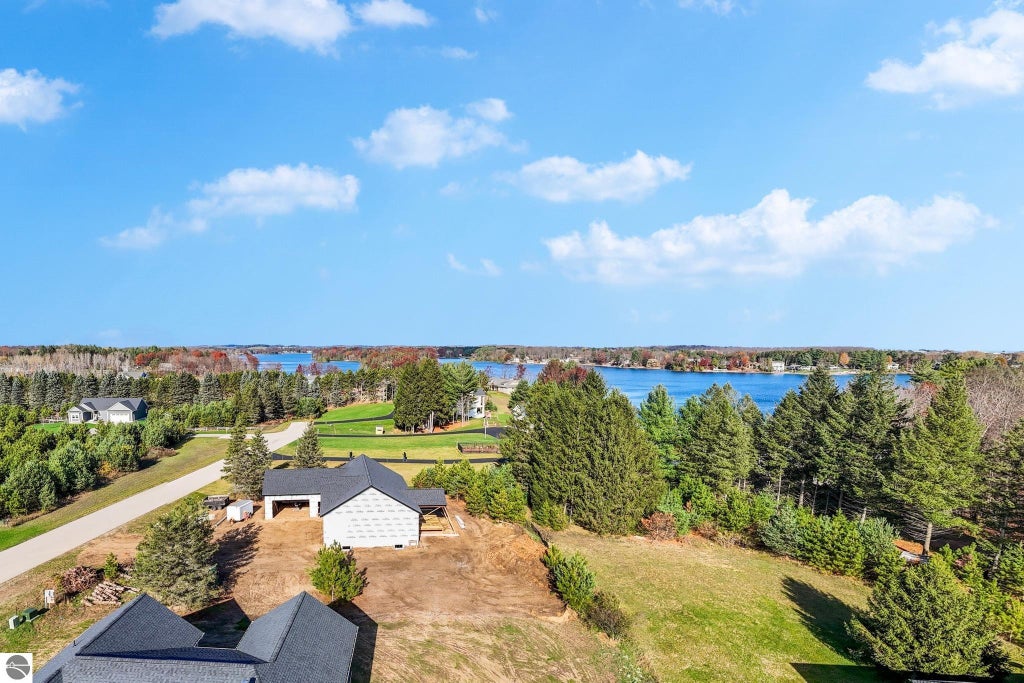

The opportunity to make this home your own on Traverse City's desirable West Side! Set in a peaceful, nature-surrounded neighborhood near Silver Lake, this thoughtfully designed new construction home offers the chance to personalize your finishes and selections before its anticipated March 2027 completion. This builder goes above and beyond with exceptional craftsmanship, custom details, and quality materials not typically found in new construction. The main level features three bedrooms, including a spacious primary ensuite, and an inviting open-concept living space designed for both everyday living and entertaining. The vaulted living room, accented by exposed beams and a gas fireplace if you so choose, creates a warm yet striking gathering space, complemented by a generous kitchen island and seamless flow between living areas. Additional features could include luxury vinyl plank flooring throughout, custom bathroom tile selections, built-in mudroom lockers, and convenient main-floor laundry. Enjoy the outdoors from the covered 12x24 back deck with composite decking. A $5,000 appliance allowance gives you the freedom to select appliances that suit your style. There is also flexibility to finish the lower level for an additional $100,000 that would include 2 extra bedrooms, 1 bathroom, and a family room. With numerous opportunities to customize, this is your chance to create a home that reflects your personal style while enjoying the craftsmanship and attention to detail that truly set this builder apart.
| DAYS ON MARKET | 1 | LAST UPDATED | 11/16/2026 |
|---|---|---|---|
| TRACT | Site condo | YEAR BUILT | 2027 |
| GARAGE SPACES | 2.0 | COUNTY | Grand Traverse |
| STATUS | Active | PROPERTY TYPE(S) | Single Family |
| ADDITIONAL DETAILS | |
| AIR | Central Air |
|---|---|
| AIR CONDITIONING | Yes |
| APPLIANCES | Gas Water Heater, Other |
| BASEMENT | Bath/Stubbed, Full, Yes |
| CONSTRUCTION | Frame, Vinyl Siding |
| FIREPLACE | Yes |
| GARAGE | Yes |
| HEAT | Fireplace(s), Forced Air, Natural Gas |
| HOA DUES | Annually |
| INTERIOR | Entrance Foyer, High Speed Internet, Kitchen Island, Pantry, Vaulted Ceiling(s), Walk-In Closet(s) |
| LOT | 0.5 acre(s) |
| LOT DESCRIPTION | Cleared, Level, Wooded |
| LOT DIMENSIONS | 125x179x133x171 |
| PARKING | Asphalt, Private, Attached, Garage Door Opener, Paved |
| SEWER | Private Sewer |
| STORIES | 1 |
| STYLE | Ranch |
| SUBDIVISION | Site condo |
| UTILITIES | Cable Connected |
| WATER | Private |
| ZONING | Residential |
MORTGAGE CALCULATOR
TOTAL MONTHLY PAYMENT
0
P
I
*Estimate only
| SATELLITE VIEW |
| / | |
We respect your online privacy and will never spam you. By submitting this form with your telephone number
you are consenting for Rick
Matley to contact you even if your name is on a Federal or State
"Do not call List".
Listing provided by REO-TCRandolph-233022
The information in this listing was gathered from third-party sources including the seller. Northern Great Lakes REALTORS® MLS and its subscribers disclaim any and all representations or warranties as to the accuracy of this information.
Copyright © Northern Great Lakes REALTORS ® MLS. All Rights Reserved.
Data last updated: 11/17/26 8:11 PM PST
This IDX solution is (c) Diverse Solutions 2026.